Journal
What Does a Design & Build Service Include?
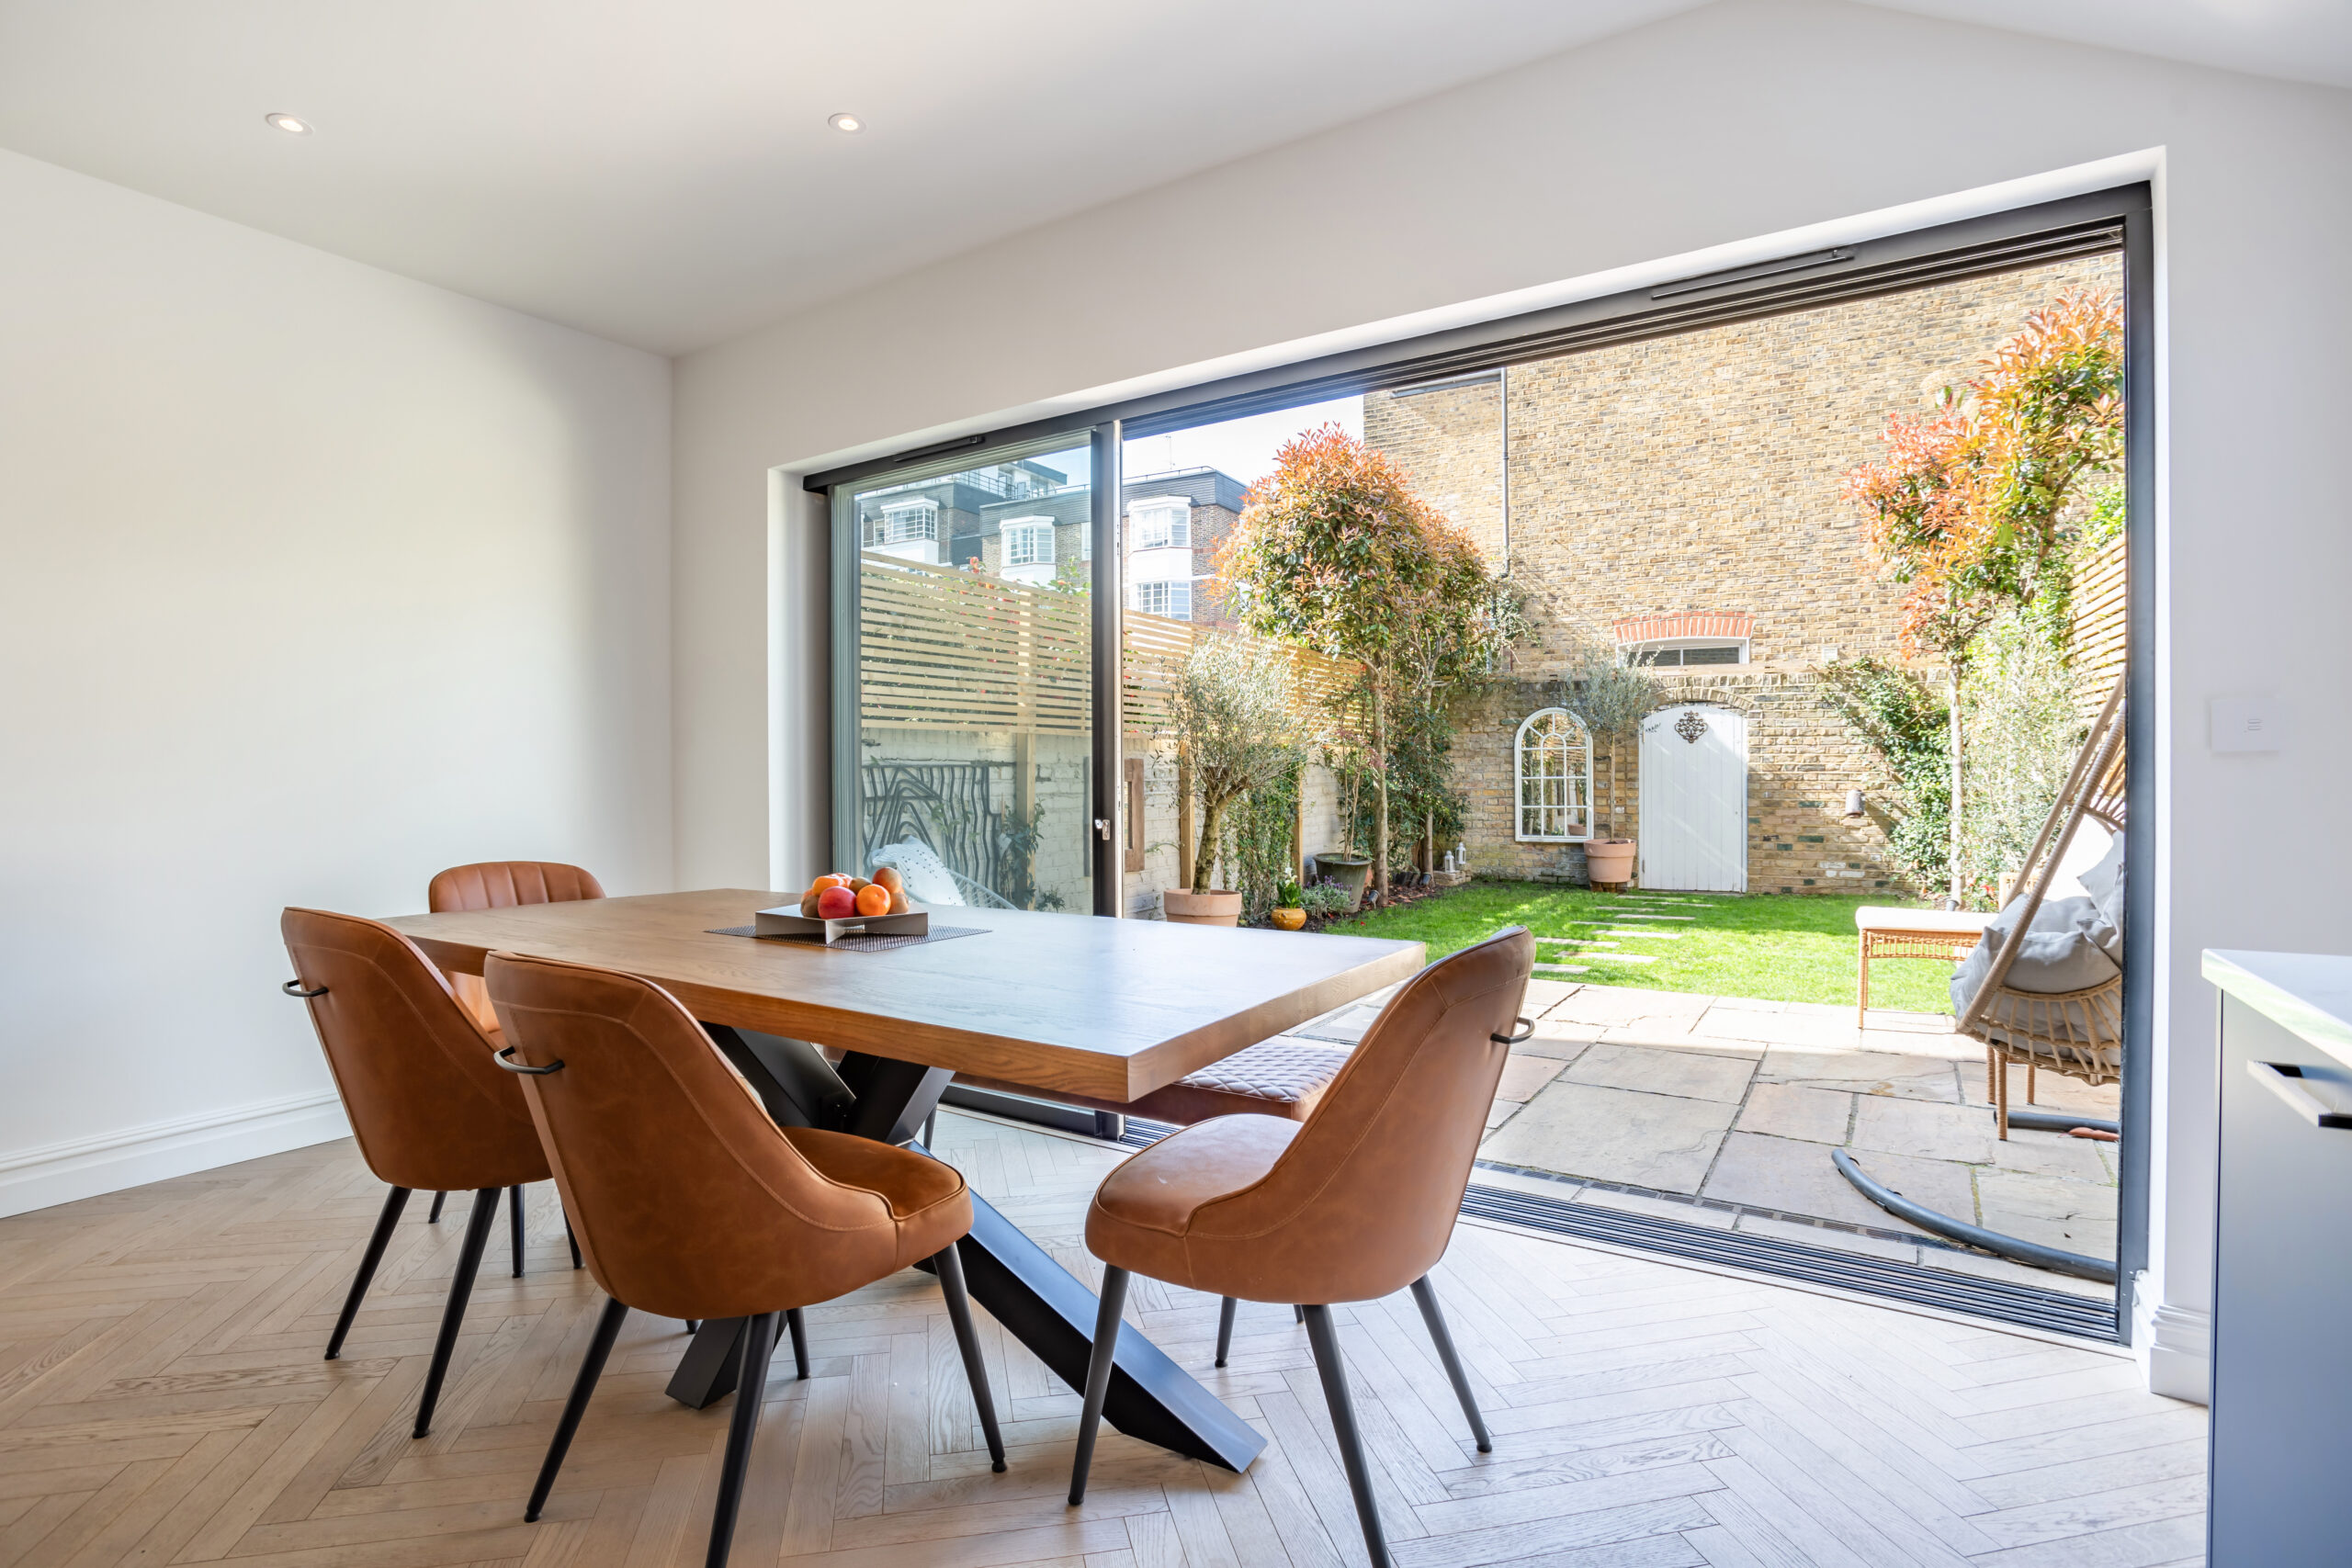
What Does a Design & Build Service Include? A London Homeowner’s Guide
Planning a home renovation in London involves more than choosing an architect or finding a builder. From the initial design to planning permissions, budgeting, procurement and construction, every stage needs to work together.
A design and build service brings these elements under one coordinated team, giving homeowners a clearer process and a single point of contact throughout the project.
What Is a Design & Build Service?
A design and build company manages both the design and construction of a project. Rather than appointing separate professionals and coordinating them yourself, you work with one team responsible for developing the design and delivering the finished home.
For a London renovation, this can include architectural design, interior design, planning applications, technical drawings, project management, procurement and construction.
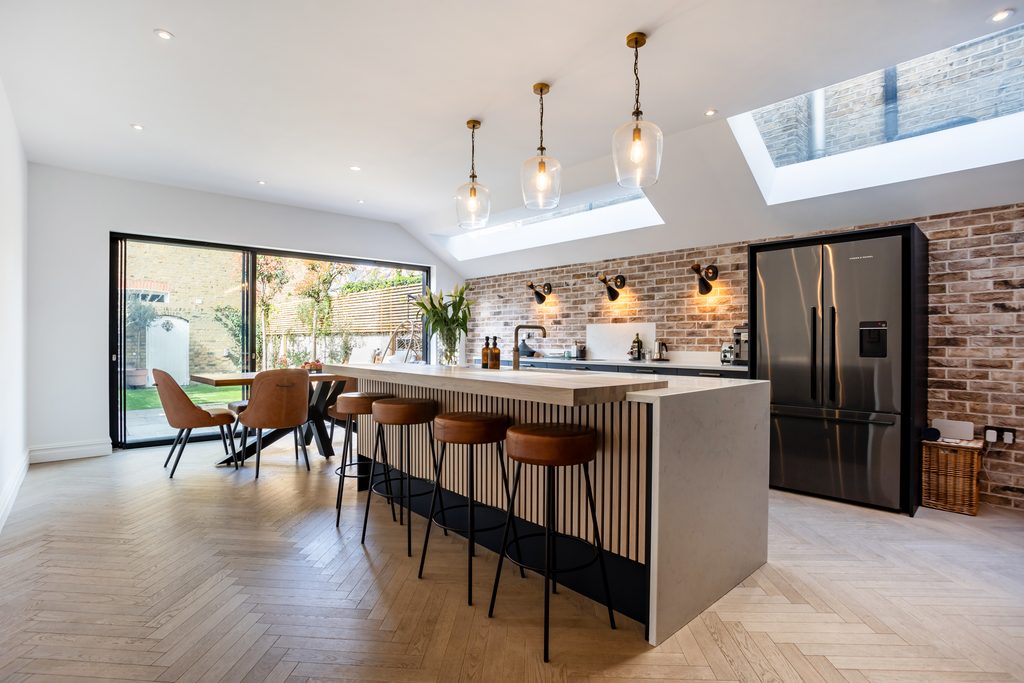
What Does Design & Build Include?
Architecture and interior design
The process begins with understanding your property, lifestyle and priorities. The team develops the layout, architectural proposals, interior design, materials and finishes, creating a coherent vision for the home.
Planning and technical drawings
Depending on the property and scope of work, a renovation may require planning permission, listed building consent or building regulations approval. A design and build team can coordinate the relevant applications and technical information, helping ensure that the design is ready to progress.
Project management and budgeting
A dedicated project manager coordinates the programme, key decisions, consultants and site activities. Costs and specifications are developed as the design becomes more detailed, helping homeowners understand the investment and make informed decisions before construction progresses.
Procurement and construction
Materials, specialist suppliers, bespoke joinery and trades must be coordinated with the approved design. During construction, site management oversees progress and workmanship, helping ensure that the finished result reflects the agreed plans. Final inspections, snagging and handover complete the process.
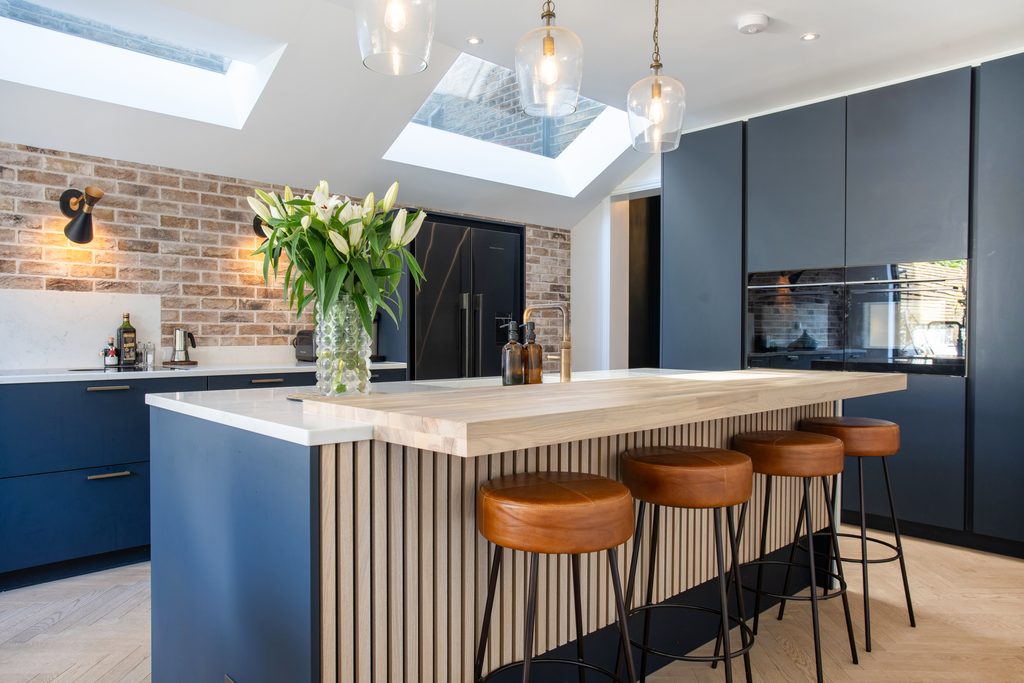
Why Choose Design & Build for a London Renovation?
Managing an architect, interior designer, builder and multiple suppliers independently can create gaps in communication and responsibility. An integrated design and build service connects these stages from the beginning.
Design decisions can be considered alongside construction requirements, potential issues can be identified earlier, and responsibility is more clearly defined. This is particularly valuable for Victorian and period properties, extensions and whole-house renovations, where existing conditions and planning constraints can influence the design.
The aim is not simply to make the process easier, but to maintain a consistent vision from the first drawings to the finished home.
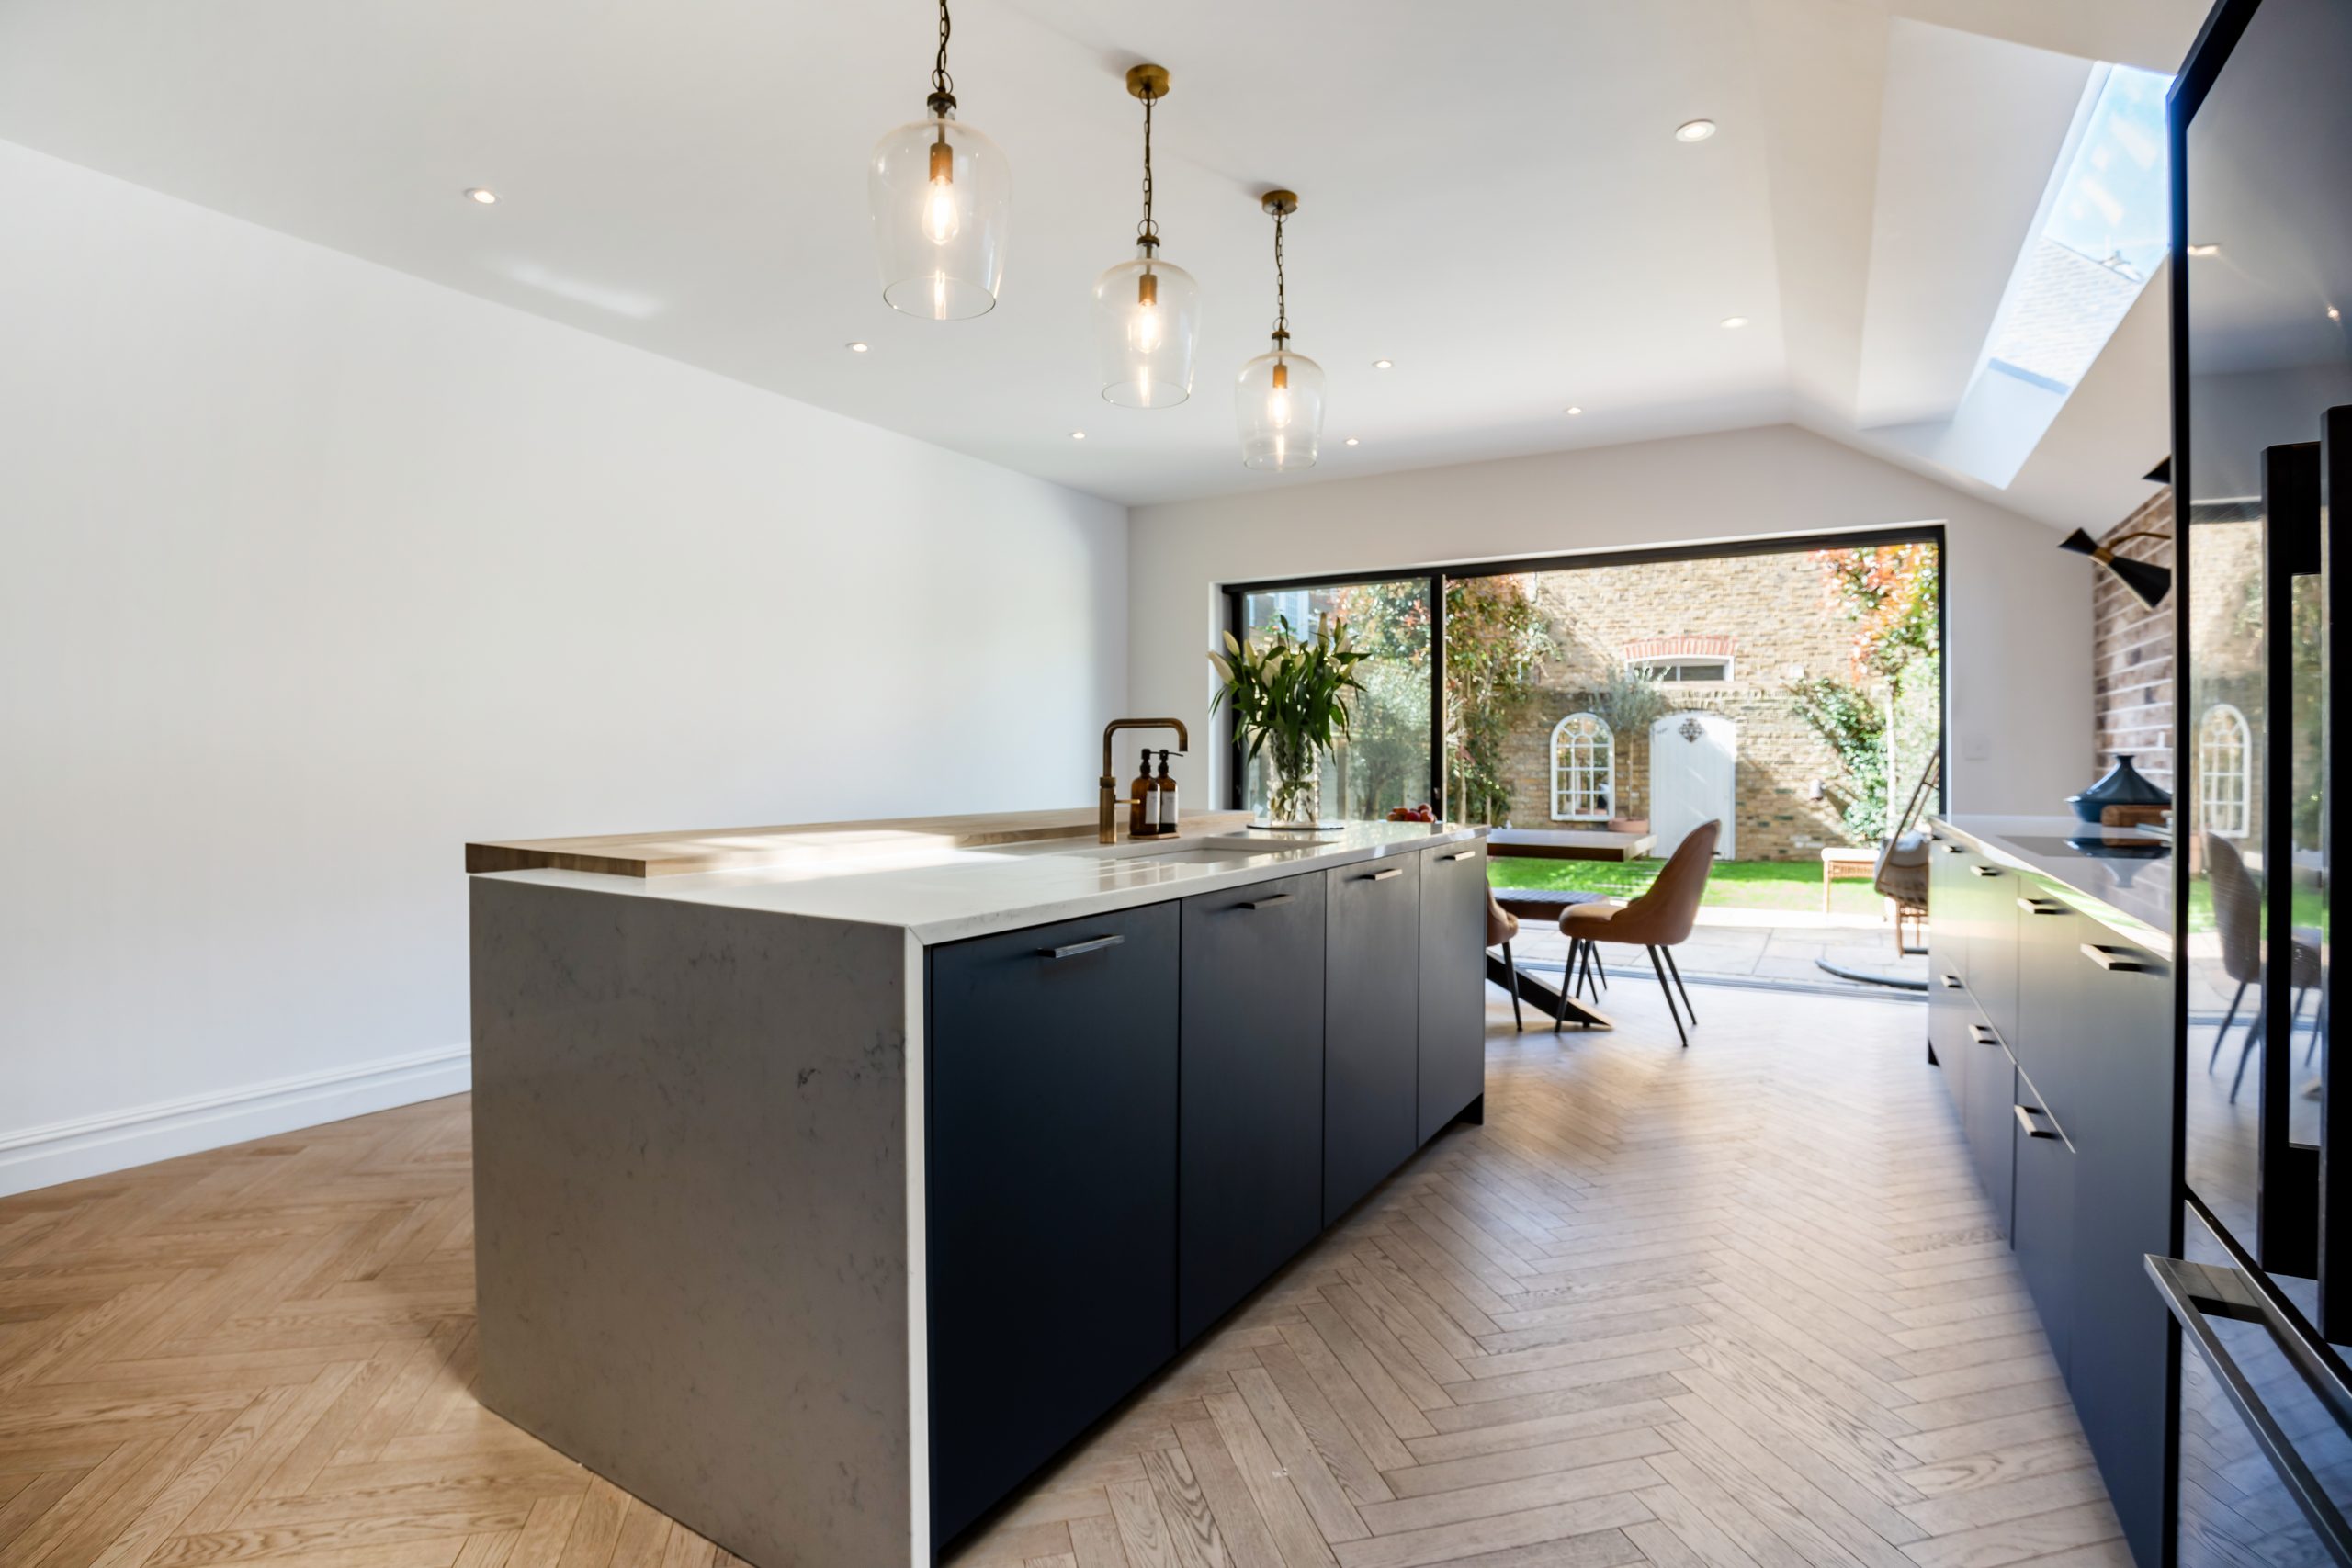
Is Design & Build Right for Your Project?
The right approach depends on the scale of your renovation, the level of support you need and how you prefer to manage decisions. Before appointing a company, ask what is included in its service, who will manage the project, how costs are developed and how changes are handled during construction.
At Riccardo Vicarelli Architects, architecture, interior design, project management and construction are brought together through a structured, RIBA-led process. Our London team works with homeowners to develop considered, individual homes, coordinating the journey from the first conversation to final handover.
If you are planning a home renovation in London, discover our Design & Build service and how we can help bring your project to life.


Let’s work together
From reading to making.
Six quick questions and you speak to the right studio on WhatsApp, context already in hand.