Journal
Reimagining a Living Room in Queen’s Park
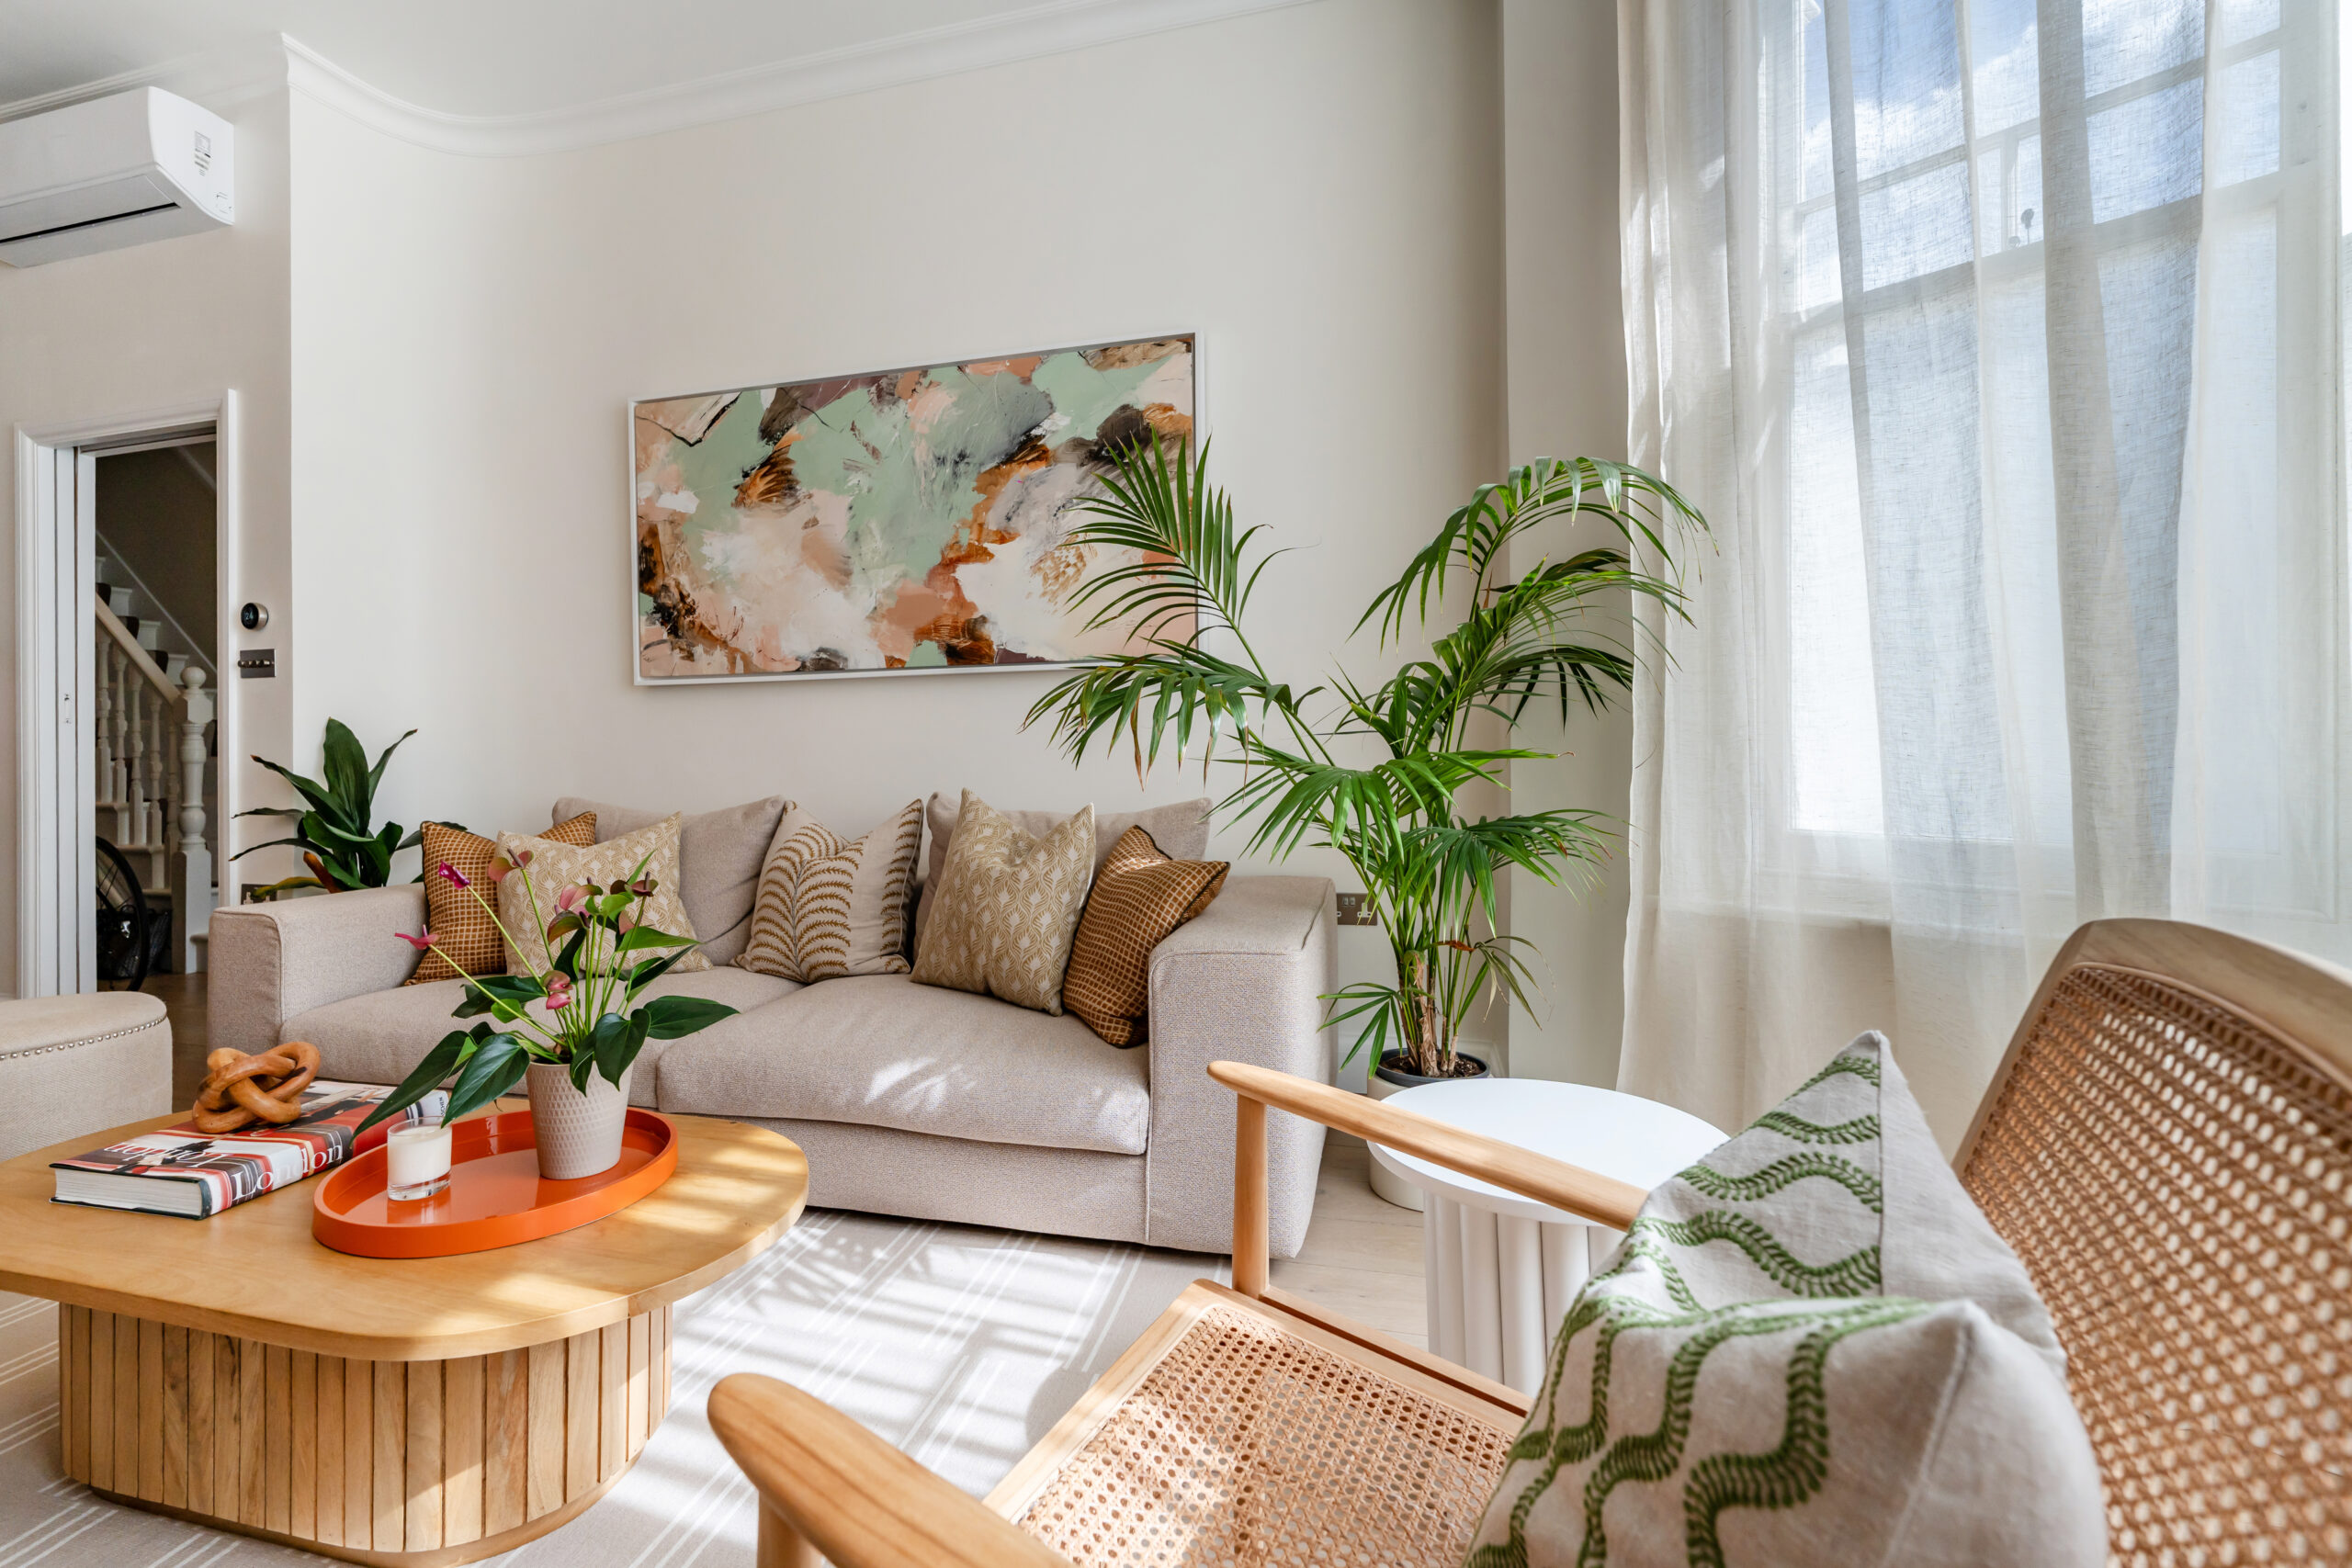
Living Room Renovation in London: Making More of Natural Light and Space
A living room is one of the most personal spaces in a home. It needs to feel welcoming, comfortable and adaptable to the different rhythms of everyday family life. Yet in many London properties, the original layout does not always make the best use of the available space or natural light.
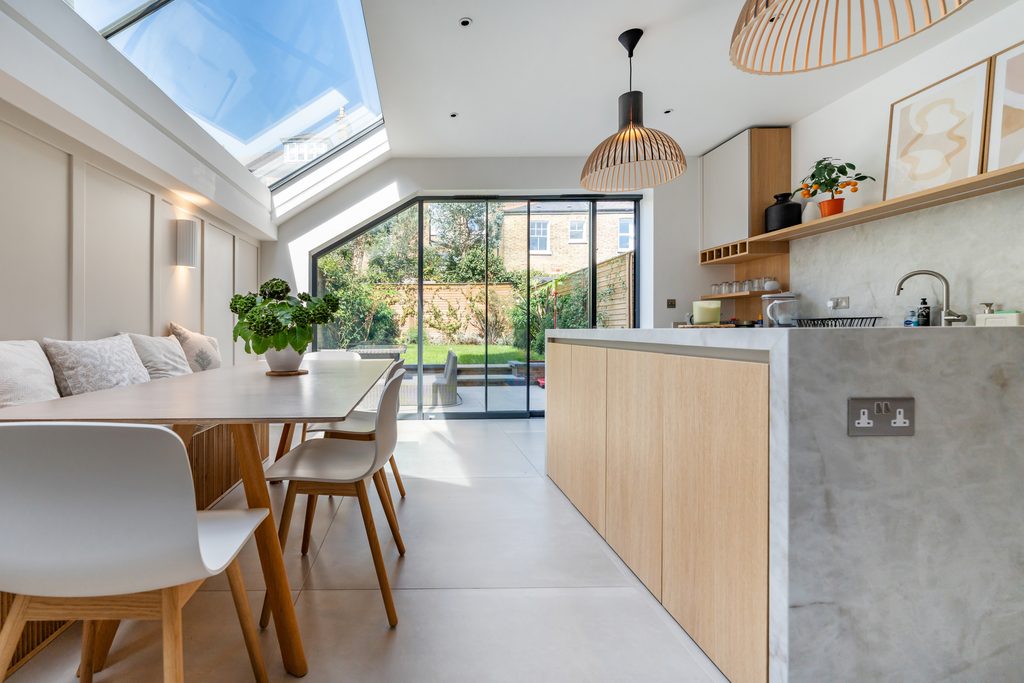
In our Queen’s Park project, the living room was reconsidered as part of a wider home renovation and extension, with the aim of creating a brighter, more open environment without losing the intimacy that makes a family living room feel comfortable.
Starting with natural light
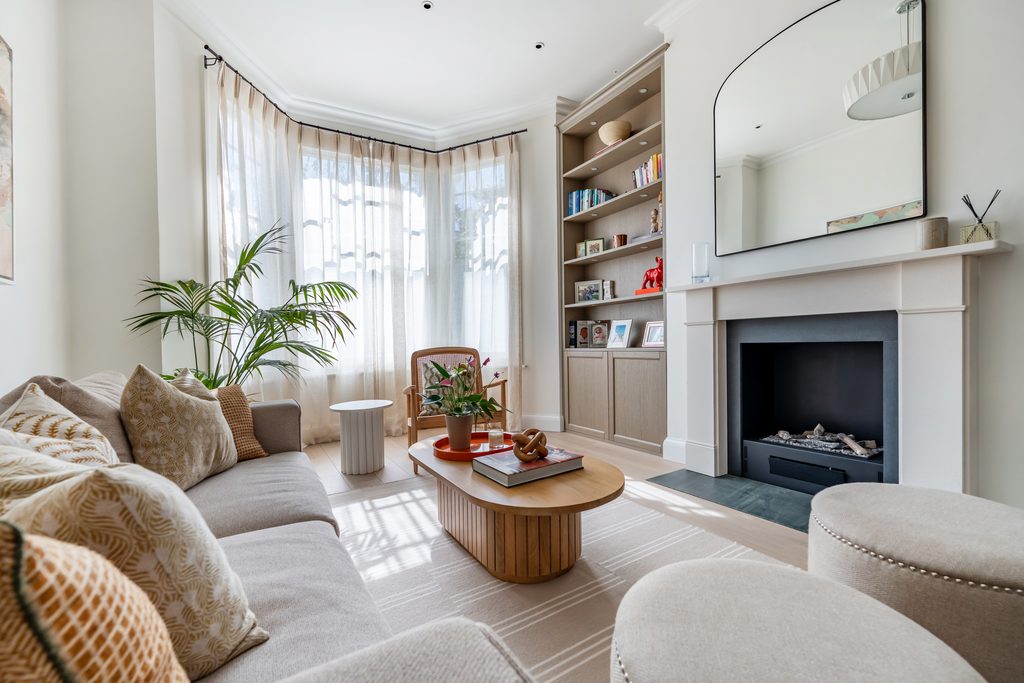
The existing bay window was an important feature of the room. Rather than treating it as a decorative element, we considered how its proportions and position could contribute to the overall atmosphere of the space.
Natural light has a considerable influence on how a room feels throughout the day. The arrangement of furniture, the relationship between the window and the surrounding walls, and the choice of lighting all contribute to making the most of it.
The design was developed to strengthen the connection between the interior and the street outside, while allowing the room to feel brighter and more welcoming.
A layout shaped around everyday life
Making a living room feel more spacious does not necessarily mean removing everything that defines it. The challenge is to improve circulation and create a more generous sense of space while preserving comfort.
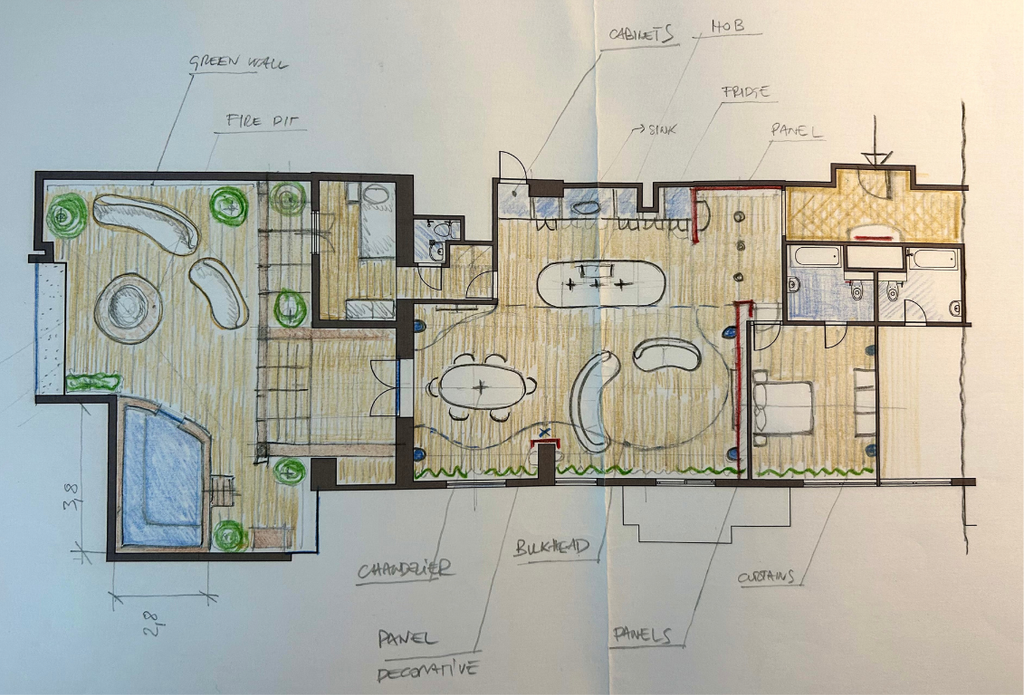
In Queen’s Park, the layout was carefully reconsidered around the way the family uses the room. Furniture placement and movement through the space were treated as part of the architectural design, rather than decisions left until the end of the project.
This approach helps create an environment that feels natural to use, whether the family is spending time together or welcoming guests.
Lighting beyond daylight
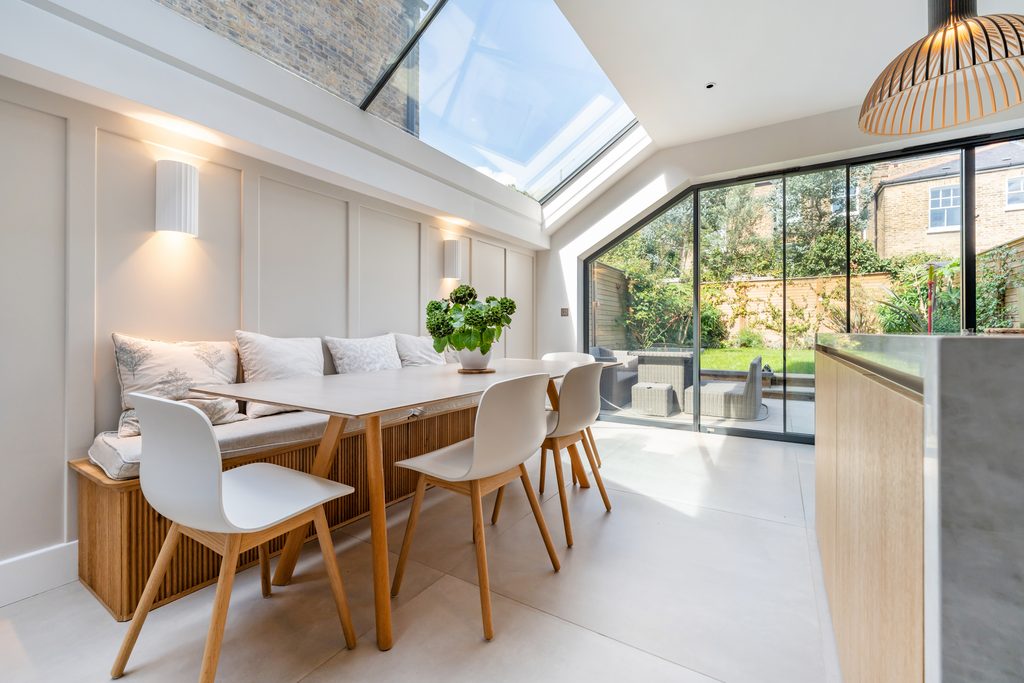
Natural light changes throughout the day, so artificial lighting needs to respond to the different ways a room is used.
A considered lighting scheme introduces flexibility, creating a brighter atmosphere when needed and a softer setting in the evening. It should complement the architecture and furniture rather than compete with them.
Designing around the people who live there
A successful living room renovation is not simply about changing finishes or introducing new furniture. It begins with understanding how the space needs to work for the people who use it.
At RVA London, we bring architecture, interior design and construction together to ensure that each decision contributes to the wider home. From the initial layout to the final details, our Design & Build approach keeps the project connected and focused on the client's needs.
The result in Queen’s Park is a living room that feels brighter and more open, while retaining the warmth and comfort expected of a family home.
Thinking about renovating your London home? Contact RVA London to discuss how thoughtful design can make more of the space you already have.

Let’s work together
From reading to making.
Six quick questions and you speak to the right studio on WhatsApp, context already in hand.