Journal
The Terrace as an Extension of the Home: Rethinking Outdoor Living in a JBR Penthouse
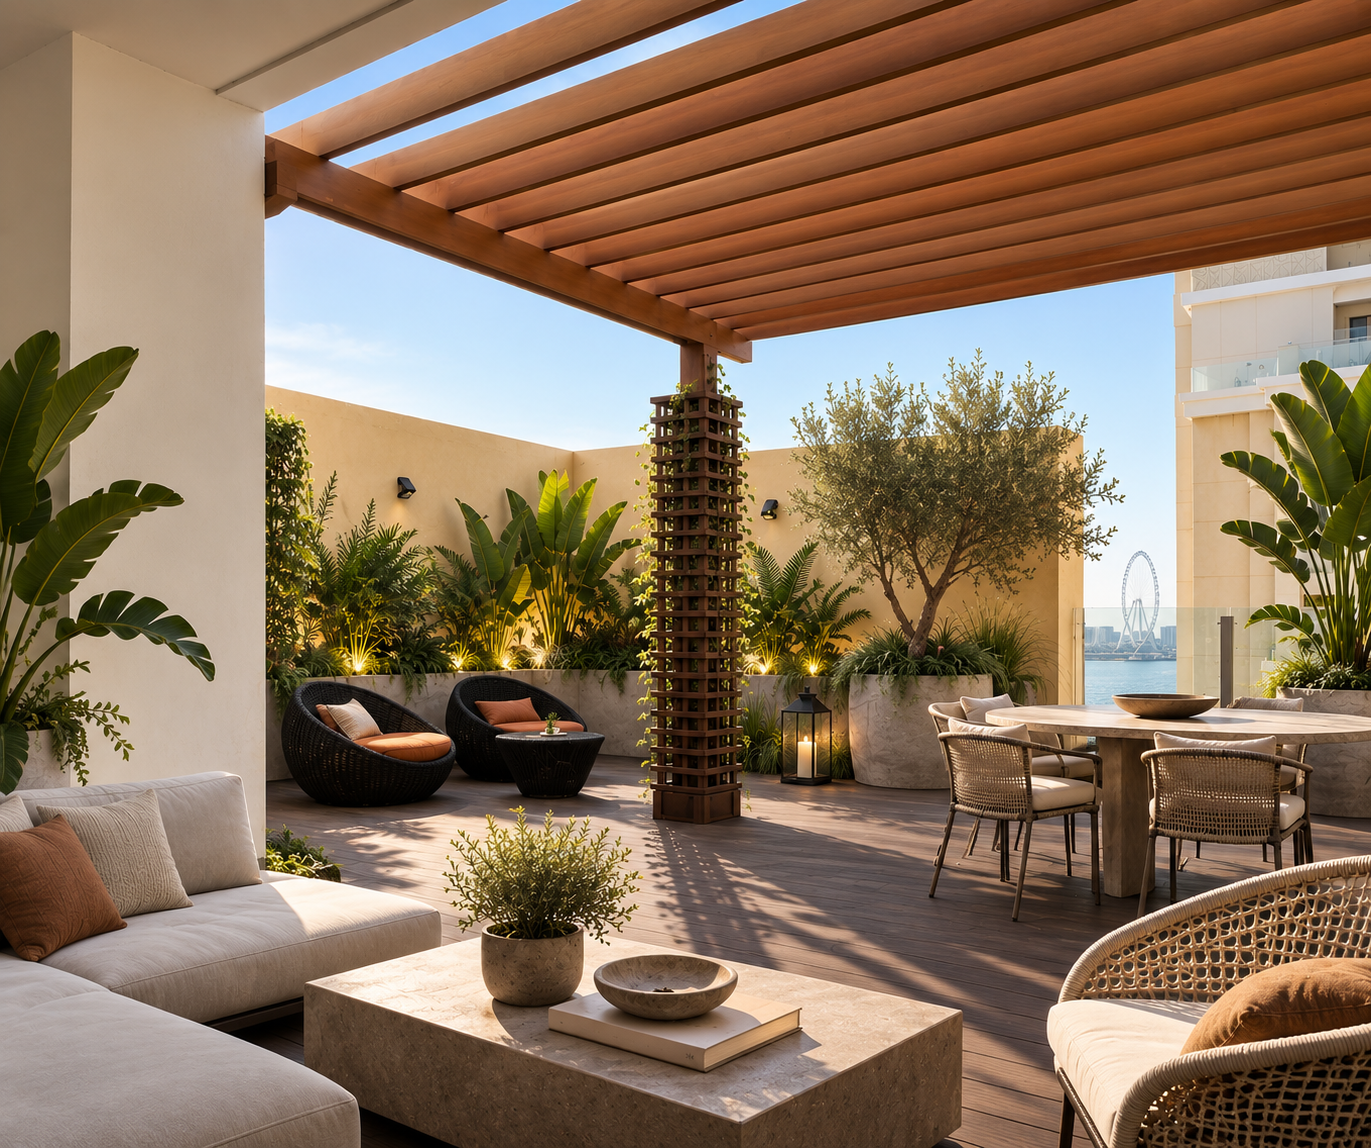
Designing an outdoor space in Dubai where planting, architecture and everyday living come together.
In a Dubai penthouse, the terrace is never simply an outdoor space.
It is part of the way the home is experienced: a place for morning coffee, long lunches, evenings with friends, or simply a quiet moment outside. With the city and the sea as its backdrop, the terrace can become one of the defining spaces of a penthouse.
As part of the ongoing renovation of this penthouse in Jumeirah Beach Residence, we are now turning our attention to the outdoor areas.
Rather than treating the terrace as a finished element of the existing apartment, we are looking at how it can be reconsidered and transformed into a more natural extension of the interiors.
Looking at what already exists
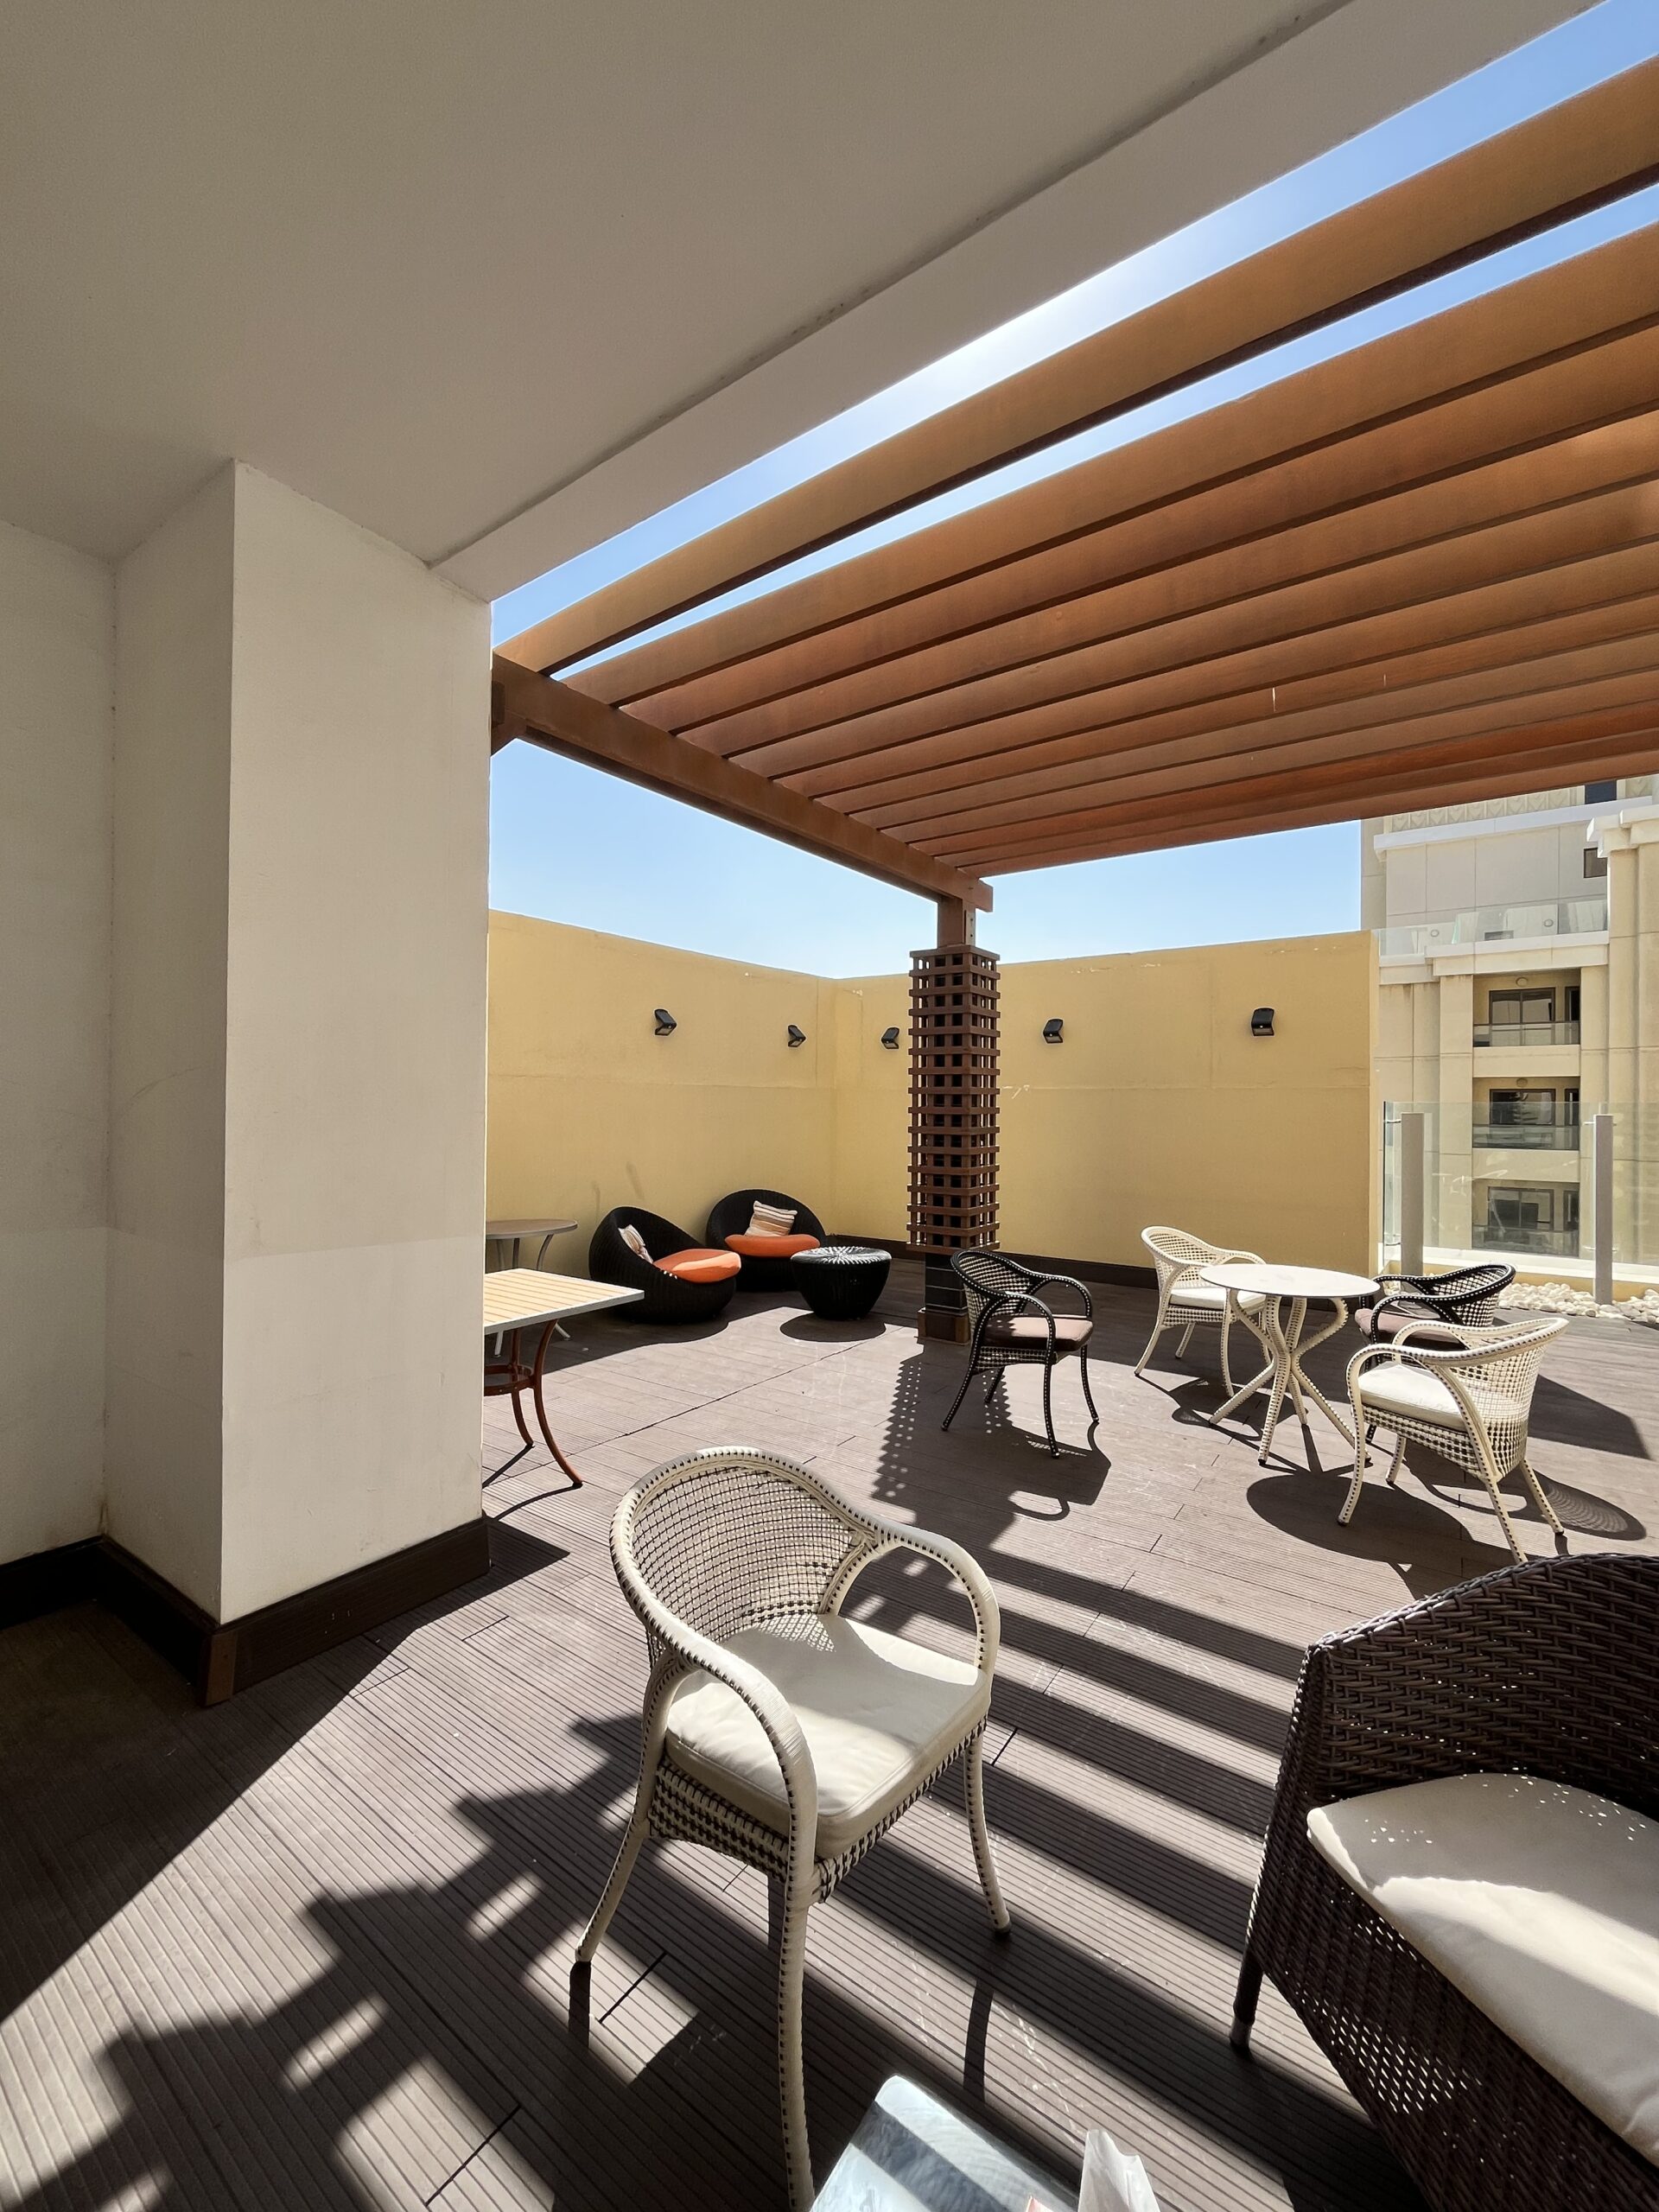
The starting point is an existing terrace with generous proportions, a pergola structure and several areas for sitting and dining.
The space already has the qualities that make a Dubai terrace valuable: openness, daylight and a strong connection with the surrounding environment.
The challenge is therefore not to fill the terrace with new elements, but to understand what it needs in order to feel more connected, comfortable and considered.
This is where the design process begins.
Planting as part of the architecture
One of the main areas currently being studied is the planting strategy.
For this project, greenery is not being considered simply as decoration. The planting is being used to define areas, introduce different levels of height and texture, and create a greater sense of privacy.
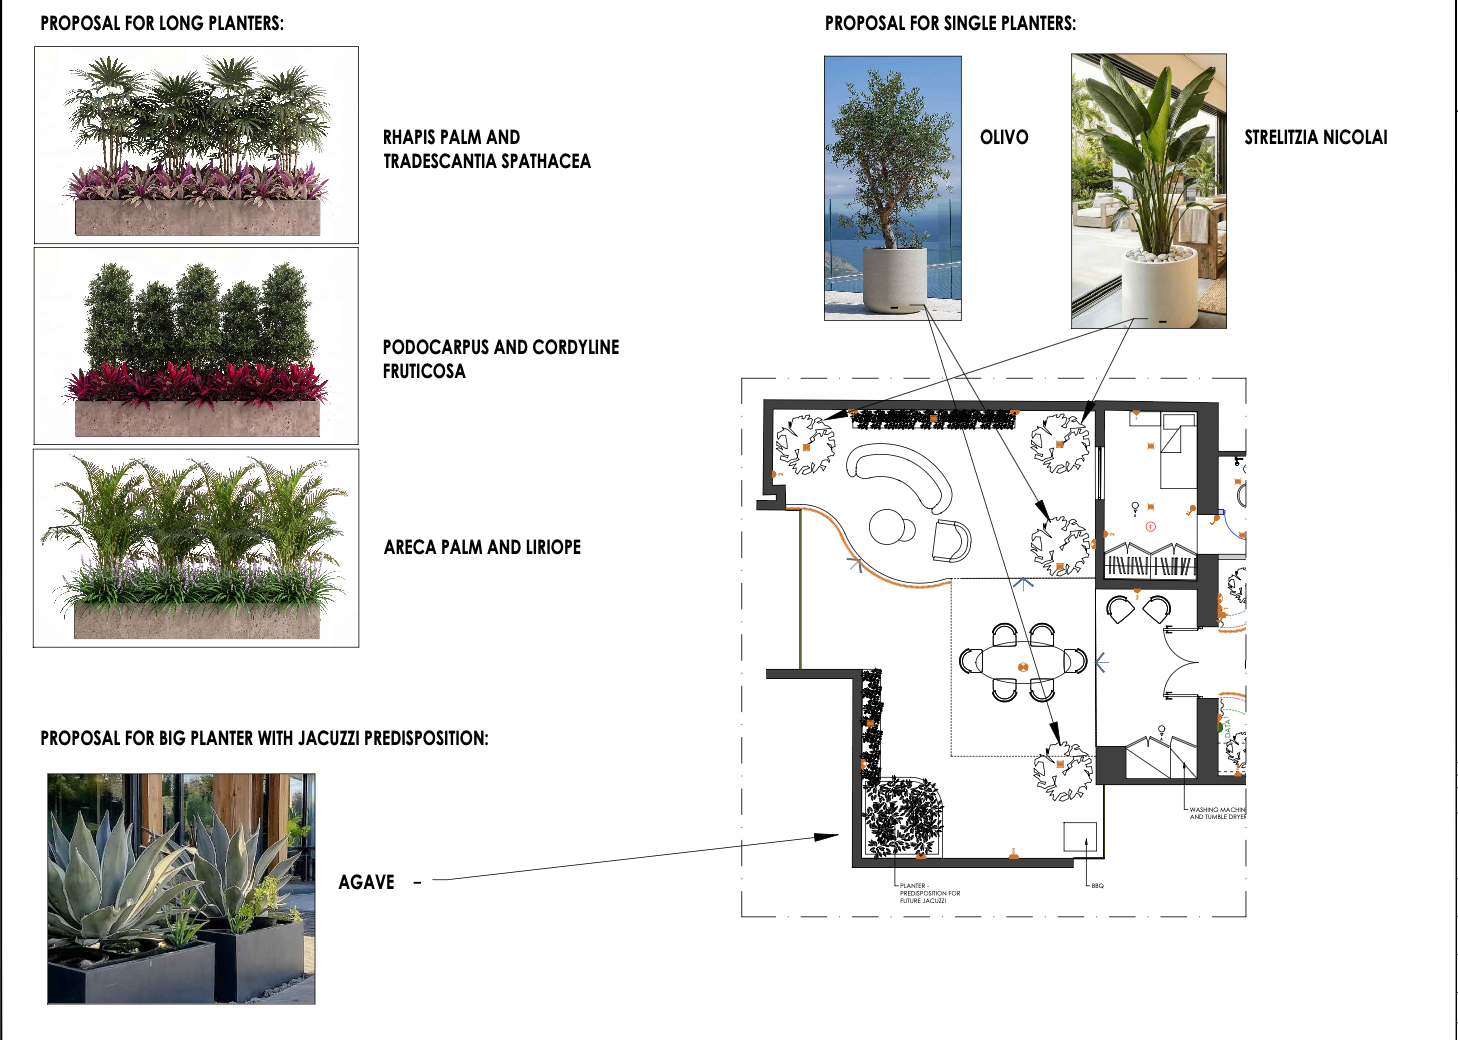
The current proposal includes a combination of long planters and individual planters, with species including Rhapis Palm, Areca Palm, Podocarpus, Cordyline, Strelitzia Nicolai, Kentia Palm, Monstera and Agave, together with an olive tree.
The intention is to create a layered landscape rather than a conventional garden: something that softens the architecture while maintaining the openness of the terrace.
The planting becomes part of the space itself.
Creating privacy without closing the view
One of the most important considerations for a penthouse terrace is the relationship between openness and privacy.
The terrace should remain connected to the skyline and the light, while areas of planting can introduce a degree of separation and intimacy.
Tall plants positioned strategically around the perimeter can create a softer boundary, while individual planters can define particular areas without imposing solid walls.
This approach allows the terrace to remain visually open while making it feel more protected and comfortable.
Designing for the way the terrace will be used
Good outdoor design is not only about appearance.
The layout needs to respond to how people actually use the space.
Dining, relaxing, entertaining and moving between the interior and exterior all require different spatial conditions. The furniture arrangement, planting and circulation therefore need to work together rather than being considered as separate elements.
The current design also includes a provision for a future jacuzzi within one of the larger planters.
Planning for this possibility now means that the terrace can evolve over time without requiring a complete redesign later.
Extending the interior outdoors
The terrace is also being considered in relation to the wider penthouse renovation.
Inside the apartment, materials, proportions and details are being carefully coordinated to create a coherent architectural language. The same principle needs to continue outside.
The transition between the interior and the terrace should feel natural.
When the doors are open, the living space should not simply stop at the threshold. The terrace becomes another room — one defined by light, planting, views and the climate of Dubai.
This connection between indoor and outdoor living is particularly important in a waterfront setting such as Jumeirah Beach Residence, where the location itself becomes part of the architecture. The wider penthouse renovation is already conceived around strengthening this relationship.
From drawing to reality
At this stage, the terrace is still being studied.
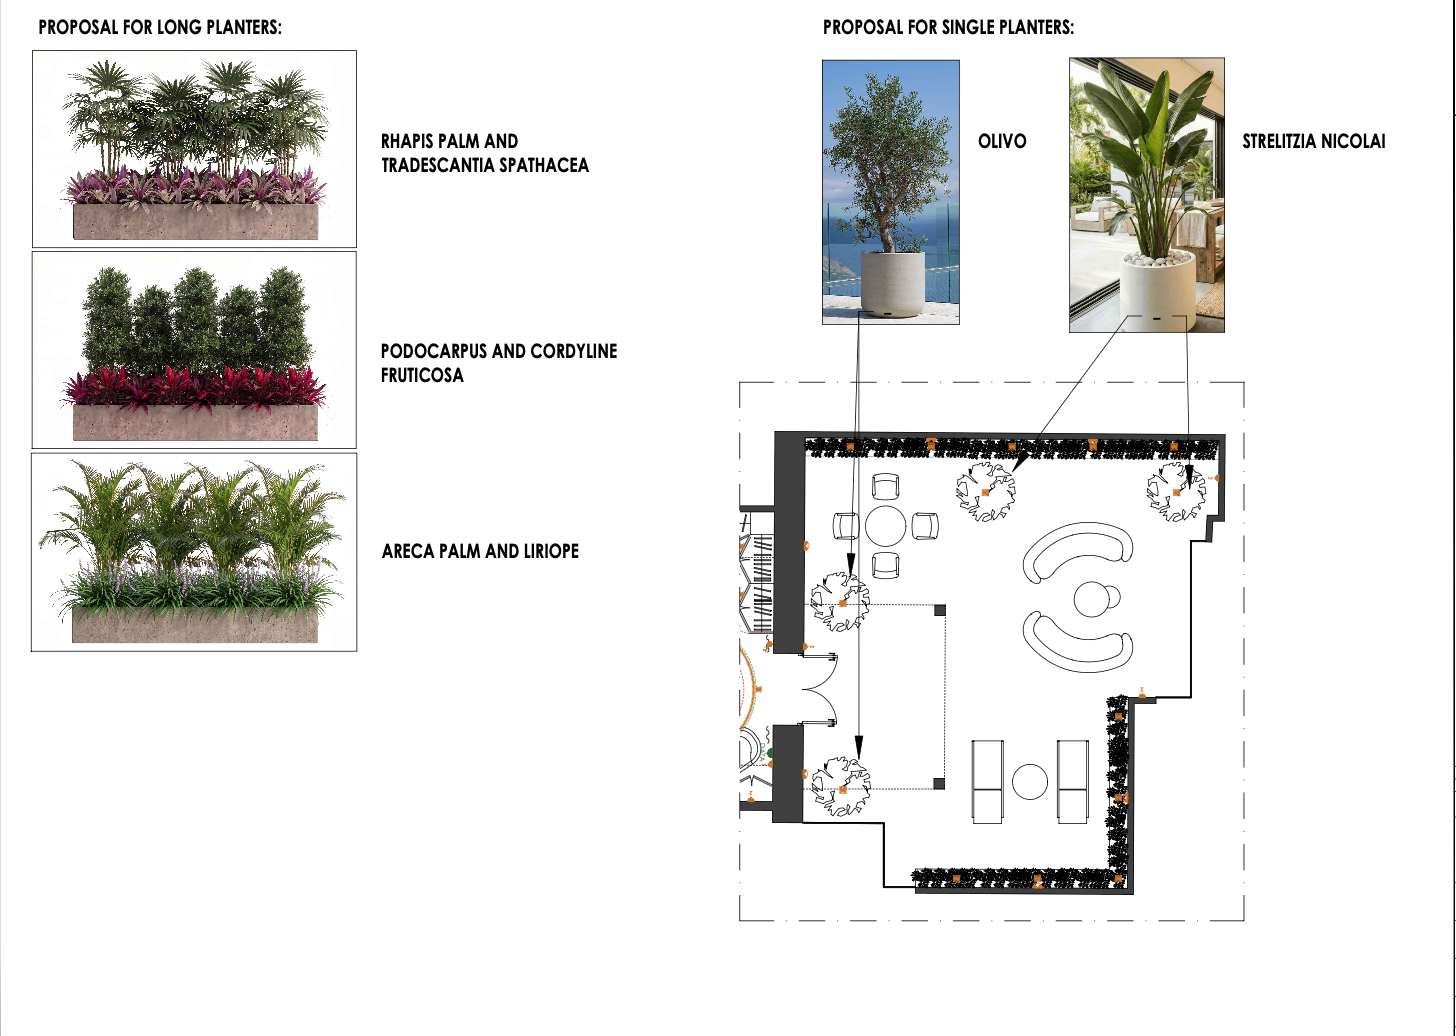
The planting layout is being developed, species are being considered and the relationship between greenery, furniture and circulation is being tested.
The technical drawings become an important part of this process. They allow the design team to move from an initial idea to a precise understanding of how the terrace will actually work.
For us, this is one of the most valuable stages of a project.
Before the finished photographs, before the final styling and before the plants have matured, there is a period of decisions, adjustments and refinement.
This is where the design becomes real.
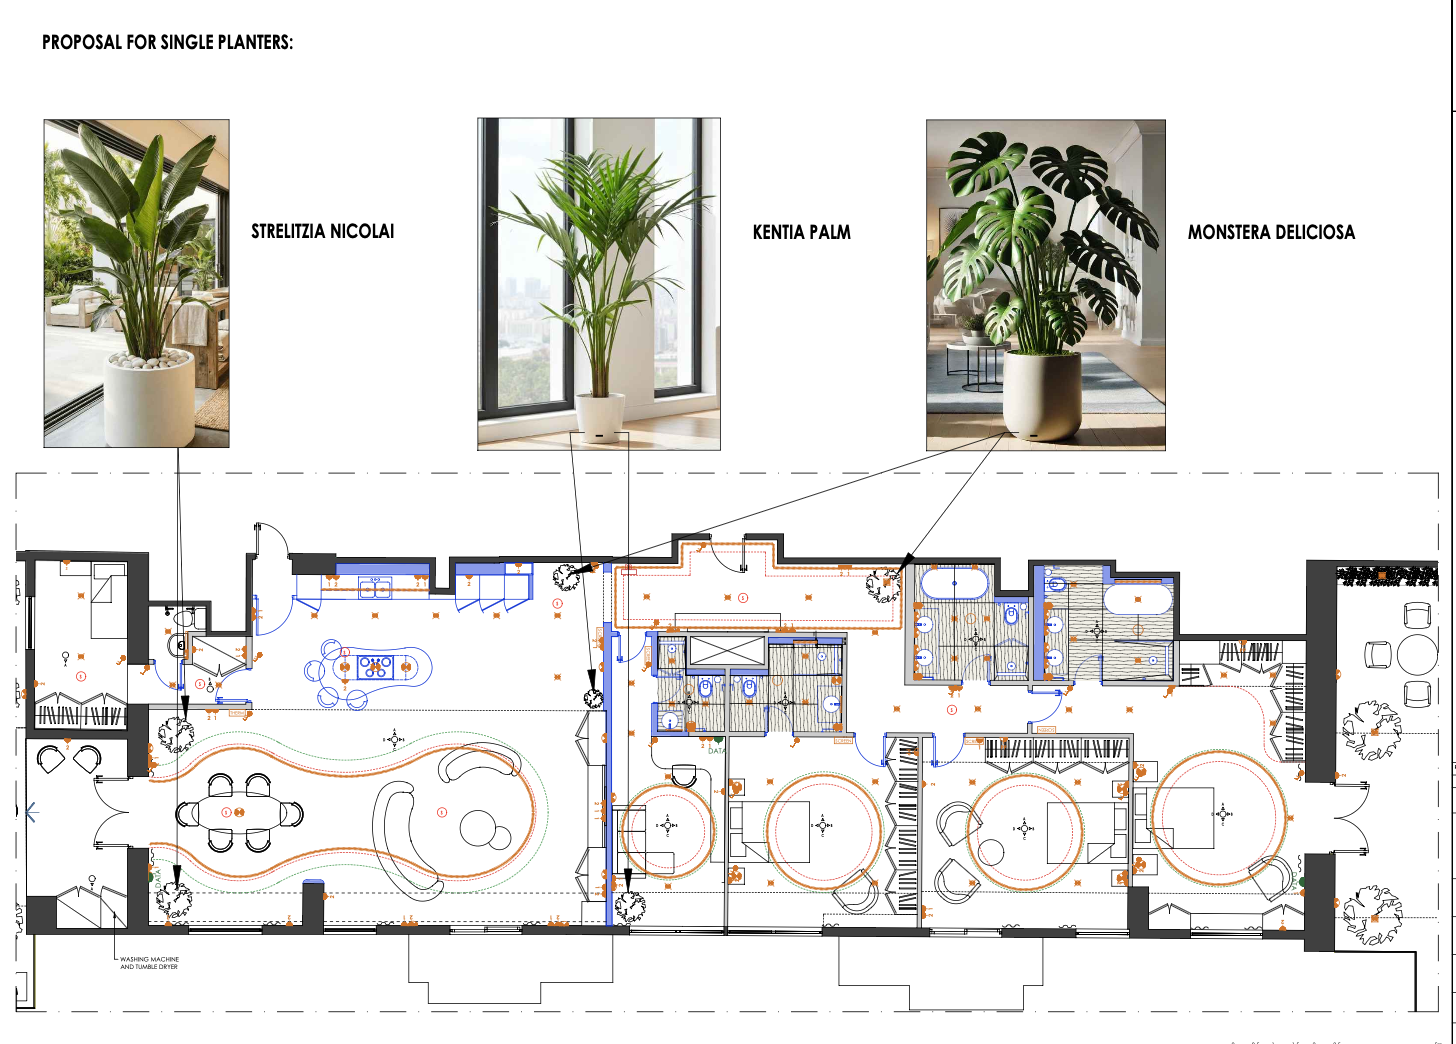
A terrace still taking shape
There is something particularly interesting about documenting a project at this stage.
The final image does not yet exist.
Instead, there are drawings, materials, planting proposals and an existing space that is gradually being reinterpreted.
The JBR penthouse is still a work in progress, and so is its terrace.
But the direction is becoming clear: a more considered outdoor environment, where planting provides structure, privacy and softness, while the architecture continues to frame the views and the life of the city beyond.
The finished terrace will come later. The design starts here.
Let’s work together
From reading to making.
Six quick questions and you speak to the right studio on WhatsApp, context already in hand.