Journal
What to Expect from a Pre-Renovation Site Visit: A London Home Renovation Guide
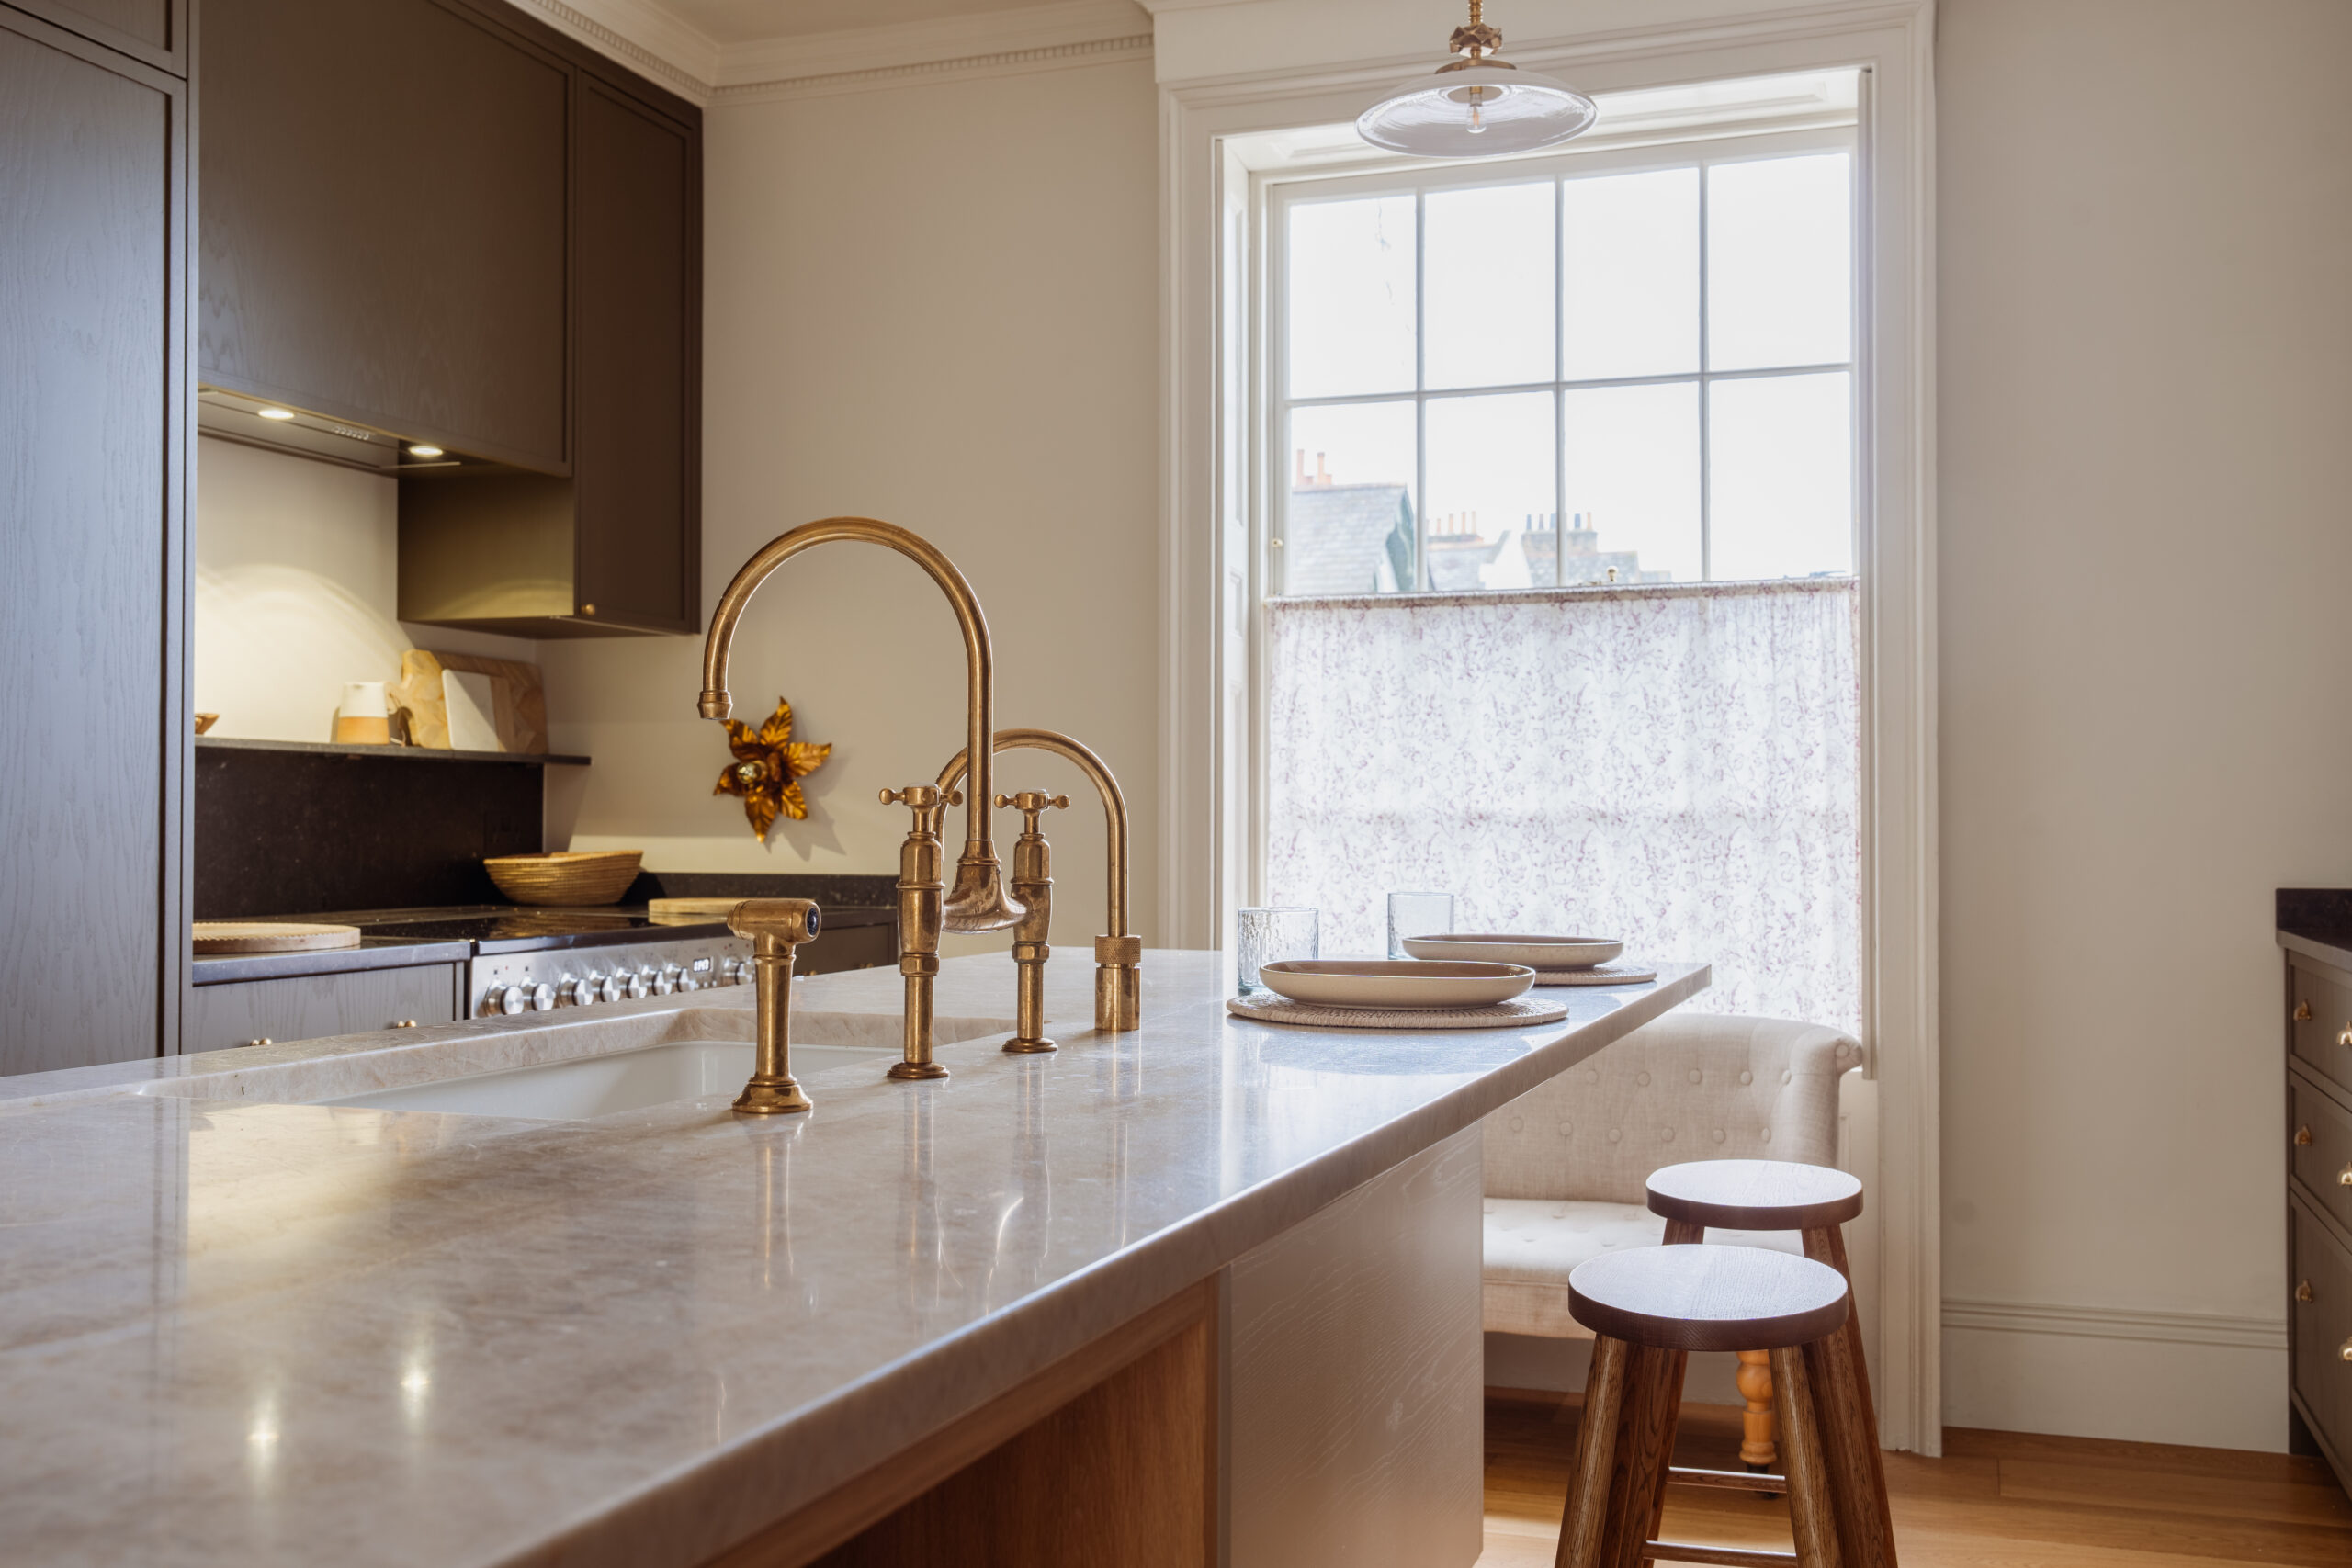
Before drawings, planning applications and construction programmes, there is the property itself.
A successful home renovation begins with understanding the building you are working with.
Before ideas become plans, an architect needs to see how the house is arranged, how the spaces are used, where the natural light falls and what opportunities, or constraints, may already exist.
This is the purpose of a pre-renovation site visit.
For a London homeowner, the first visit is an important opportunity to discuss ambitions, understand the existing property and begin to establish what a renovation could realistically involve.
It is not simply a walk around the house. It is the beginning of the design process.
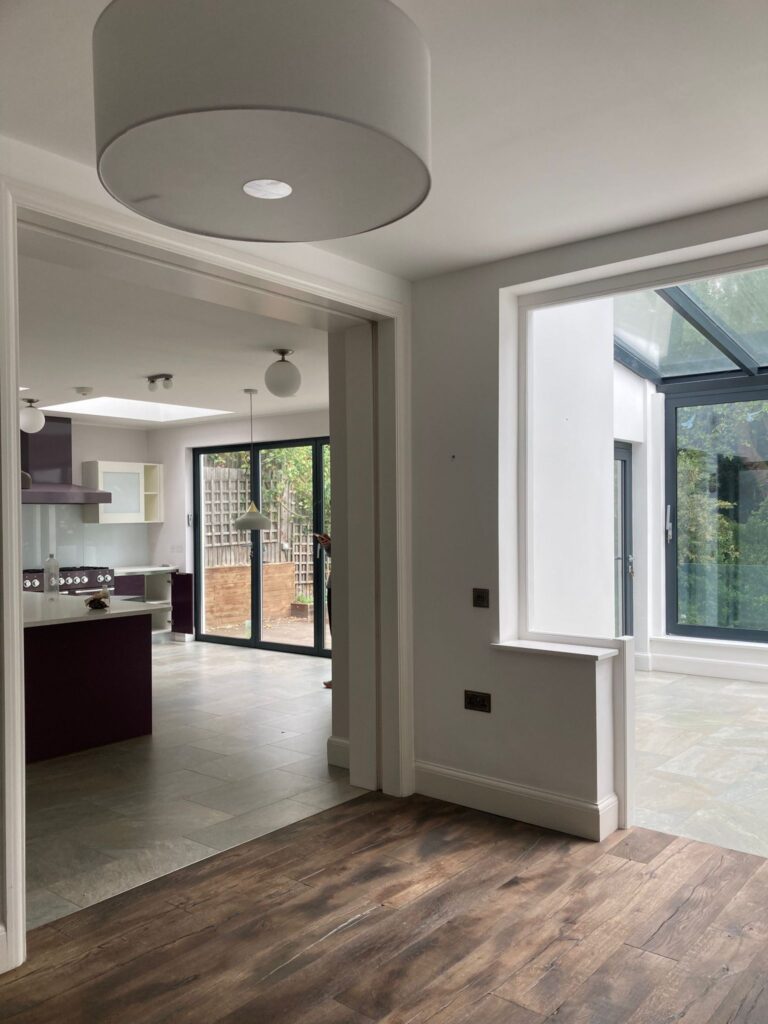
Understanding the home before designing it
Every property has its own character, proportions and history. Equally, every homeowner uses their home differently.
During an initial site visit, the conversation therefore starts with how the house works today.
Which spaces feel too small? Is the kitchen still suitable for everyday life? Could the relationship between the living areas and the garden be improved? Is there enough storage? Are some rooms rarely used? Does the existing layout reflect the way the family lives now?
These questions help transform a general ambition such as “we need more space” into a more considered brief.
For an architect, understanding the way a home is occupied is just as important as understanding its physical structure. The best renovation is not necessarily the one that adds the most square metres.
It is the one that makes the existing space work better.
Looking carefully at the existing property
The first site visit is also about observation.
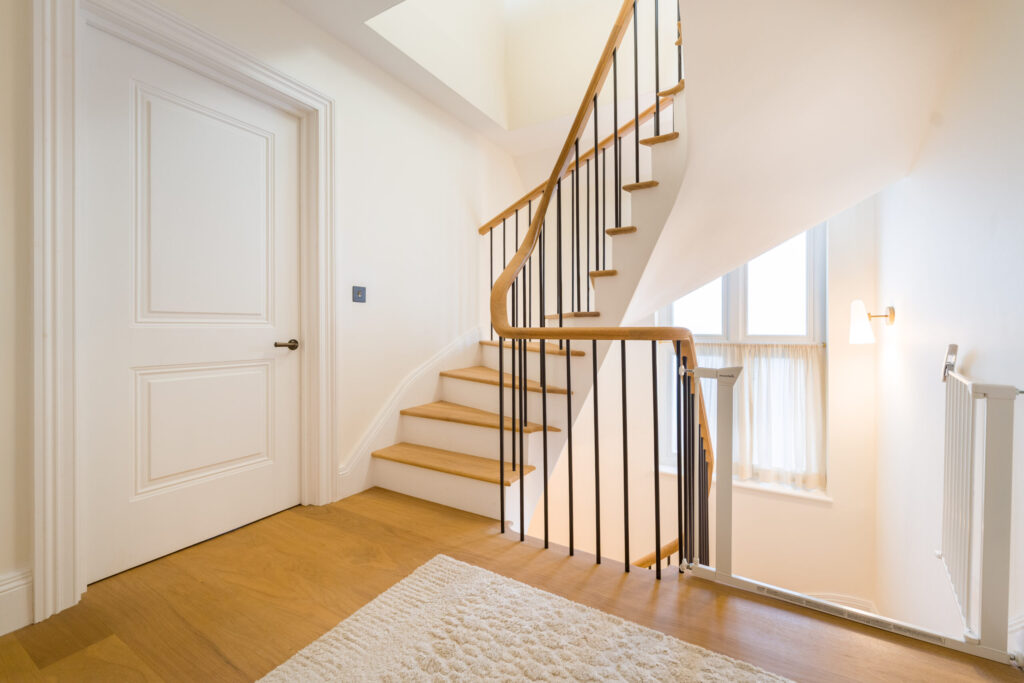
An architect will look at the existing floor plan and circulation, ceiling heights, windows, doors, staircases and the relationship between rooms. Original architectural features may also become an important part of the conversation.
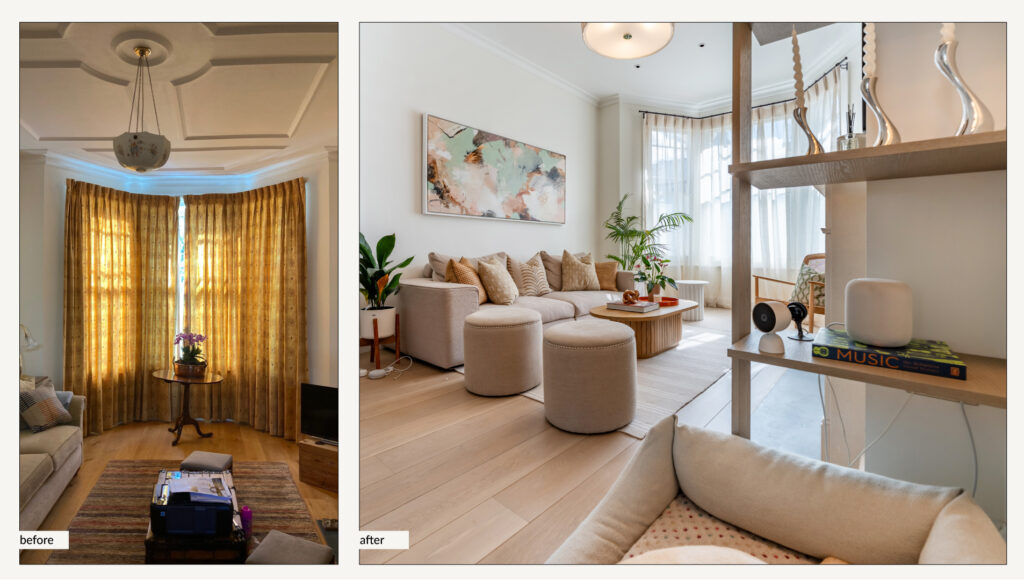
In a London home, these details can be particularly significant. Victorian and Edwardian houses, period properties and homes within conservation areas often have architectural qualities that are worth preserving, even when the overall layout needs to change.
The starting point is therefore not simply to ask what can be removed.
It is to understand what is already there — and what could be transformed.
Looking beyond the obvious
A site visit is not a substitute for a detailed measured, structural or building survey. At this early stage, however, an experienced architectural team can begin to identify areas that may require further investigation.
The condition of the building, existing extensions, visible structural elements, roof conditions, windows, damp, services and potential structural changes can all influence the next stages of a renovation.
This is particularly important in older London properties, where what appears straightforward at first can become more complex once the building is opened up.
The purpose of the first visit is therefore not to have every answer immediately.
It is to ask the right questions early.
Natural light, space and the garden
Some of the most important observations are architectural rather than technical.
Where does the natural light enter the house?
Which rooms receive the best light throughout the day?
Could a new opening change the relationship between the interior and the garden?
Could removing an unnecessary wall make two spaces feel more connected?
These observations often become the starting point for the design strategy.
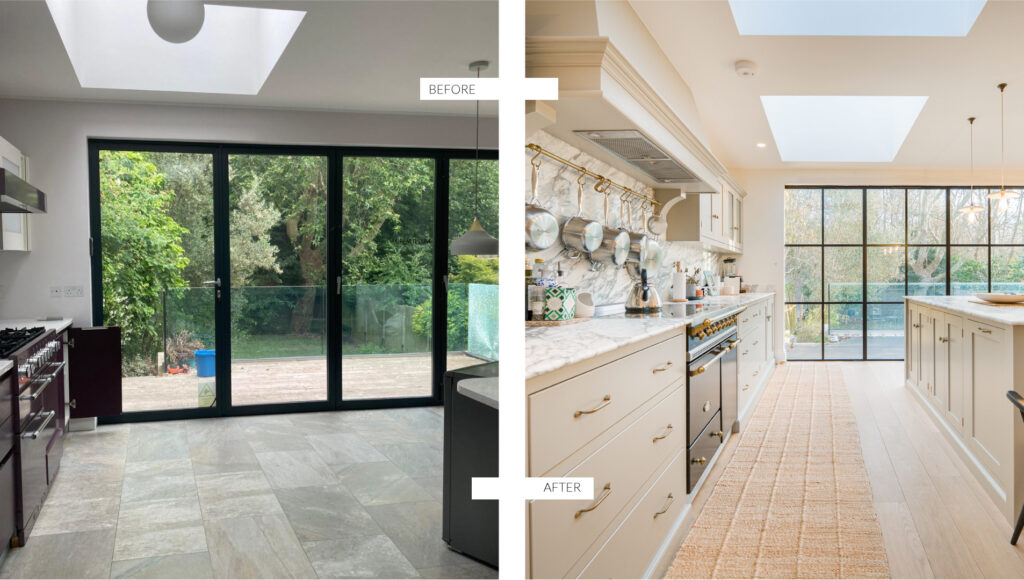
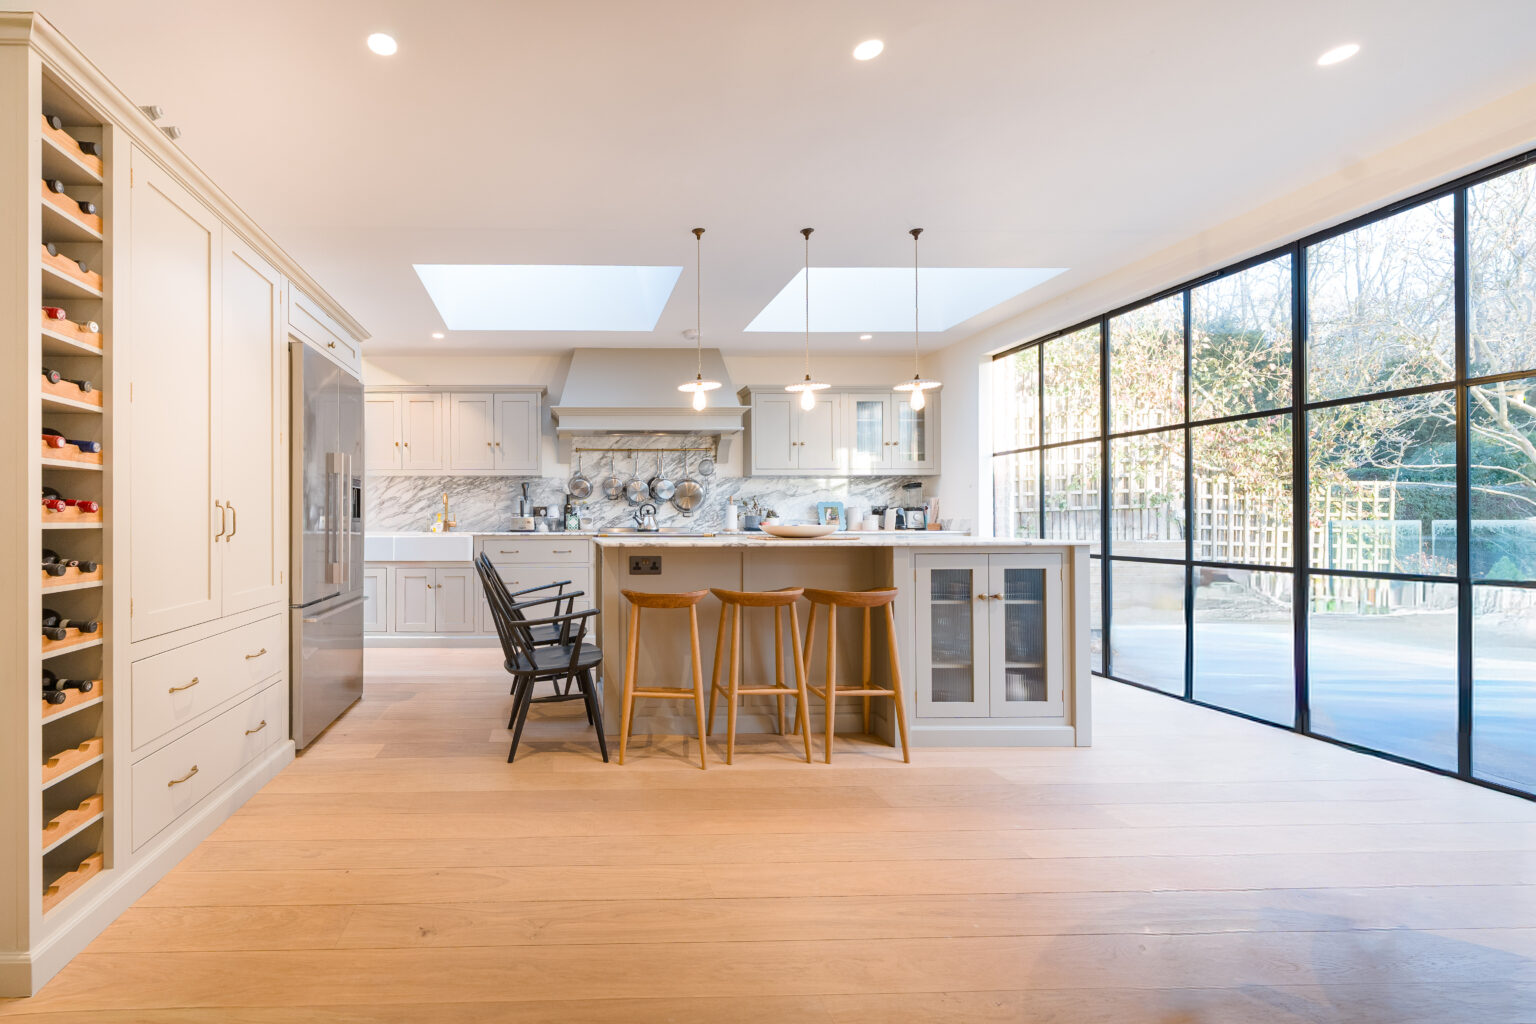
At RVA, we look at the house as a whole rather than treating each room as an isolated space. A kitchen extension, for example, is not only about creating a larger kitchen. It may also change the way light travels through the ground floor, improve the connection with the garden and create a more natural sequence between cooking, dining and living.
This approach was important in the transformation of one of our London family homes in Hillway, where the existing arrangement was reconsidered to create a more connected and generous living environment.
What can actually be changed?
Homeowners often arrive at a first consultation with an idea of what they would like to do.
Perhaps they want to extend the rear of the house, remodel the ground floor, convert the loft or create a completely new interior.
The role of the architect is to explore how those ambitions can work within the reality of the property.
Planning constraints, conservation considerations, neighbouring properties, structural conditions and the existing building all need to be understood before a design can properly develop.
This is particularly relevant in London, where planning policy and the character of individual neighbourhoods can have a significant influence on residential projects.
The first site visit therefore helps establish the direction of the project before detailed design begins.
From conversation to brief
One of the most valuable outcomes of a pre-renovation site visit is clarity.
A homeowner may have several ideas but not yet know which should come first. The architect can begin to organise those ambitions into a more structured brief.
The discussion can then move towards questions of scope, priorities, budget and programme.
What needs to be achieved?
What would be desirable?
What might be possible within the available budget?
Are there decisions that need to be investigated before the design can progress?
This process gives the project a stronger foundation.
It also means that design decisions are made in response to the property and the client's priorities, rather than being developed in isolation.
Why the first visit matters to the renovation process
A home renovation involves many decisions, and the earlier those decisions are informed by the actual property, the better.
The pre-renovation site visit is where the relationship between client, architect and building begins to take shape.
It is also where expectations can be discussed openly.
For homeowners, this means gaining a clearer understanding of what the project may involve. For the architect, it means developing an initial understanding of the building, its potential and the people who will ultimately live in it.
From there, the project can progress into measured surveys, feasibility, design development and, where required, planning and technical stages.
At RVA, our approach follows a structured process informed by the RIBA Plan of Work, allowing each stage to build on the decisions made before it.
From first visit to finished home
A renovation should feel like one continuous process rather than a collection of disconnected decisions.
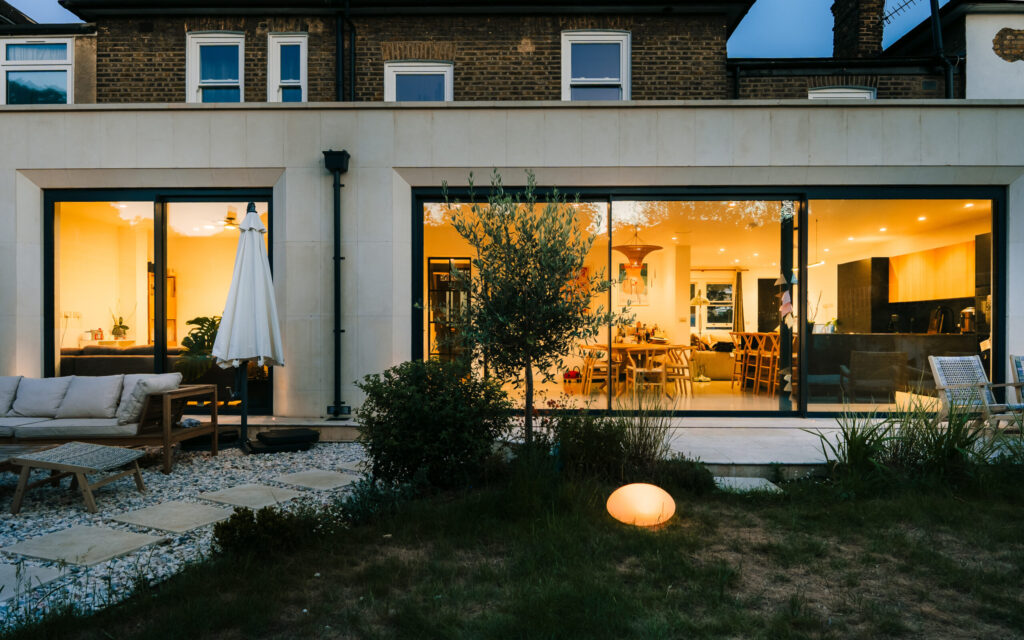
At RVA, architecture, interior design, project management and construction are brought together within an integrated design and build approach. This allows the project to develop from the initial understanding of the property through design, procurement and construction.
But it all begins with looking carefully at the house.
Before the first drawing, there is a conversation.
Before the construction programme, there is an understanding of the building.
And before deciding what a London home should become, it is important to understand what it already is.
That is where every considered renovation begins.
Let’s work together
From reading to making.
Six quick questions and you speak to the right studio on WhatsApp, context already in hand.