May 18, 2026
Before & After: Reimagining a Family Home in Hillway
Tags
Design and Build London
Home Renovation London
Interior Design
London Home Design
Project Management
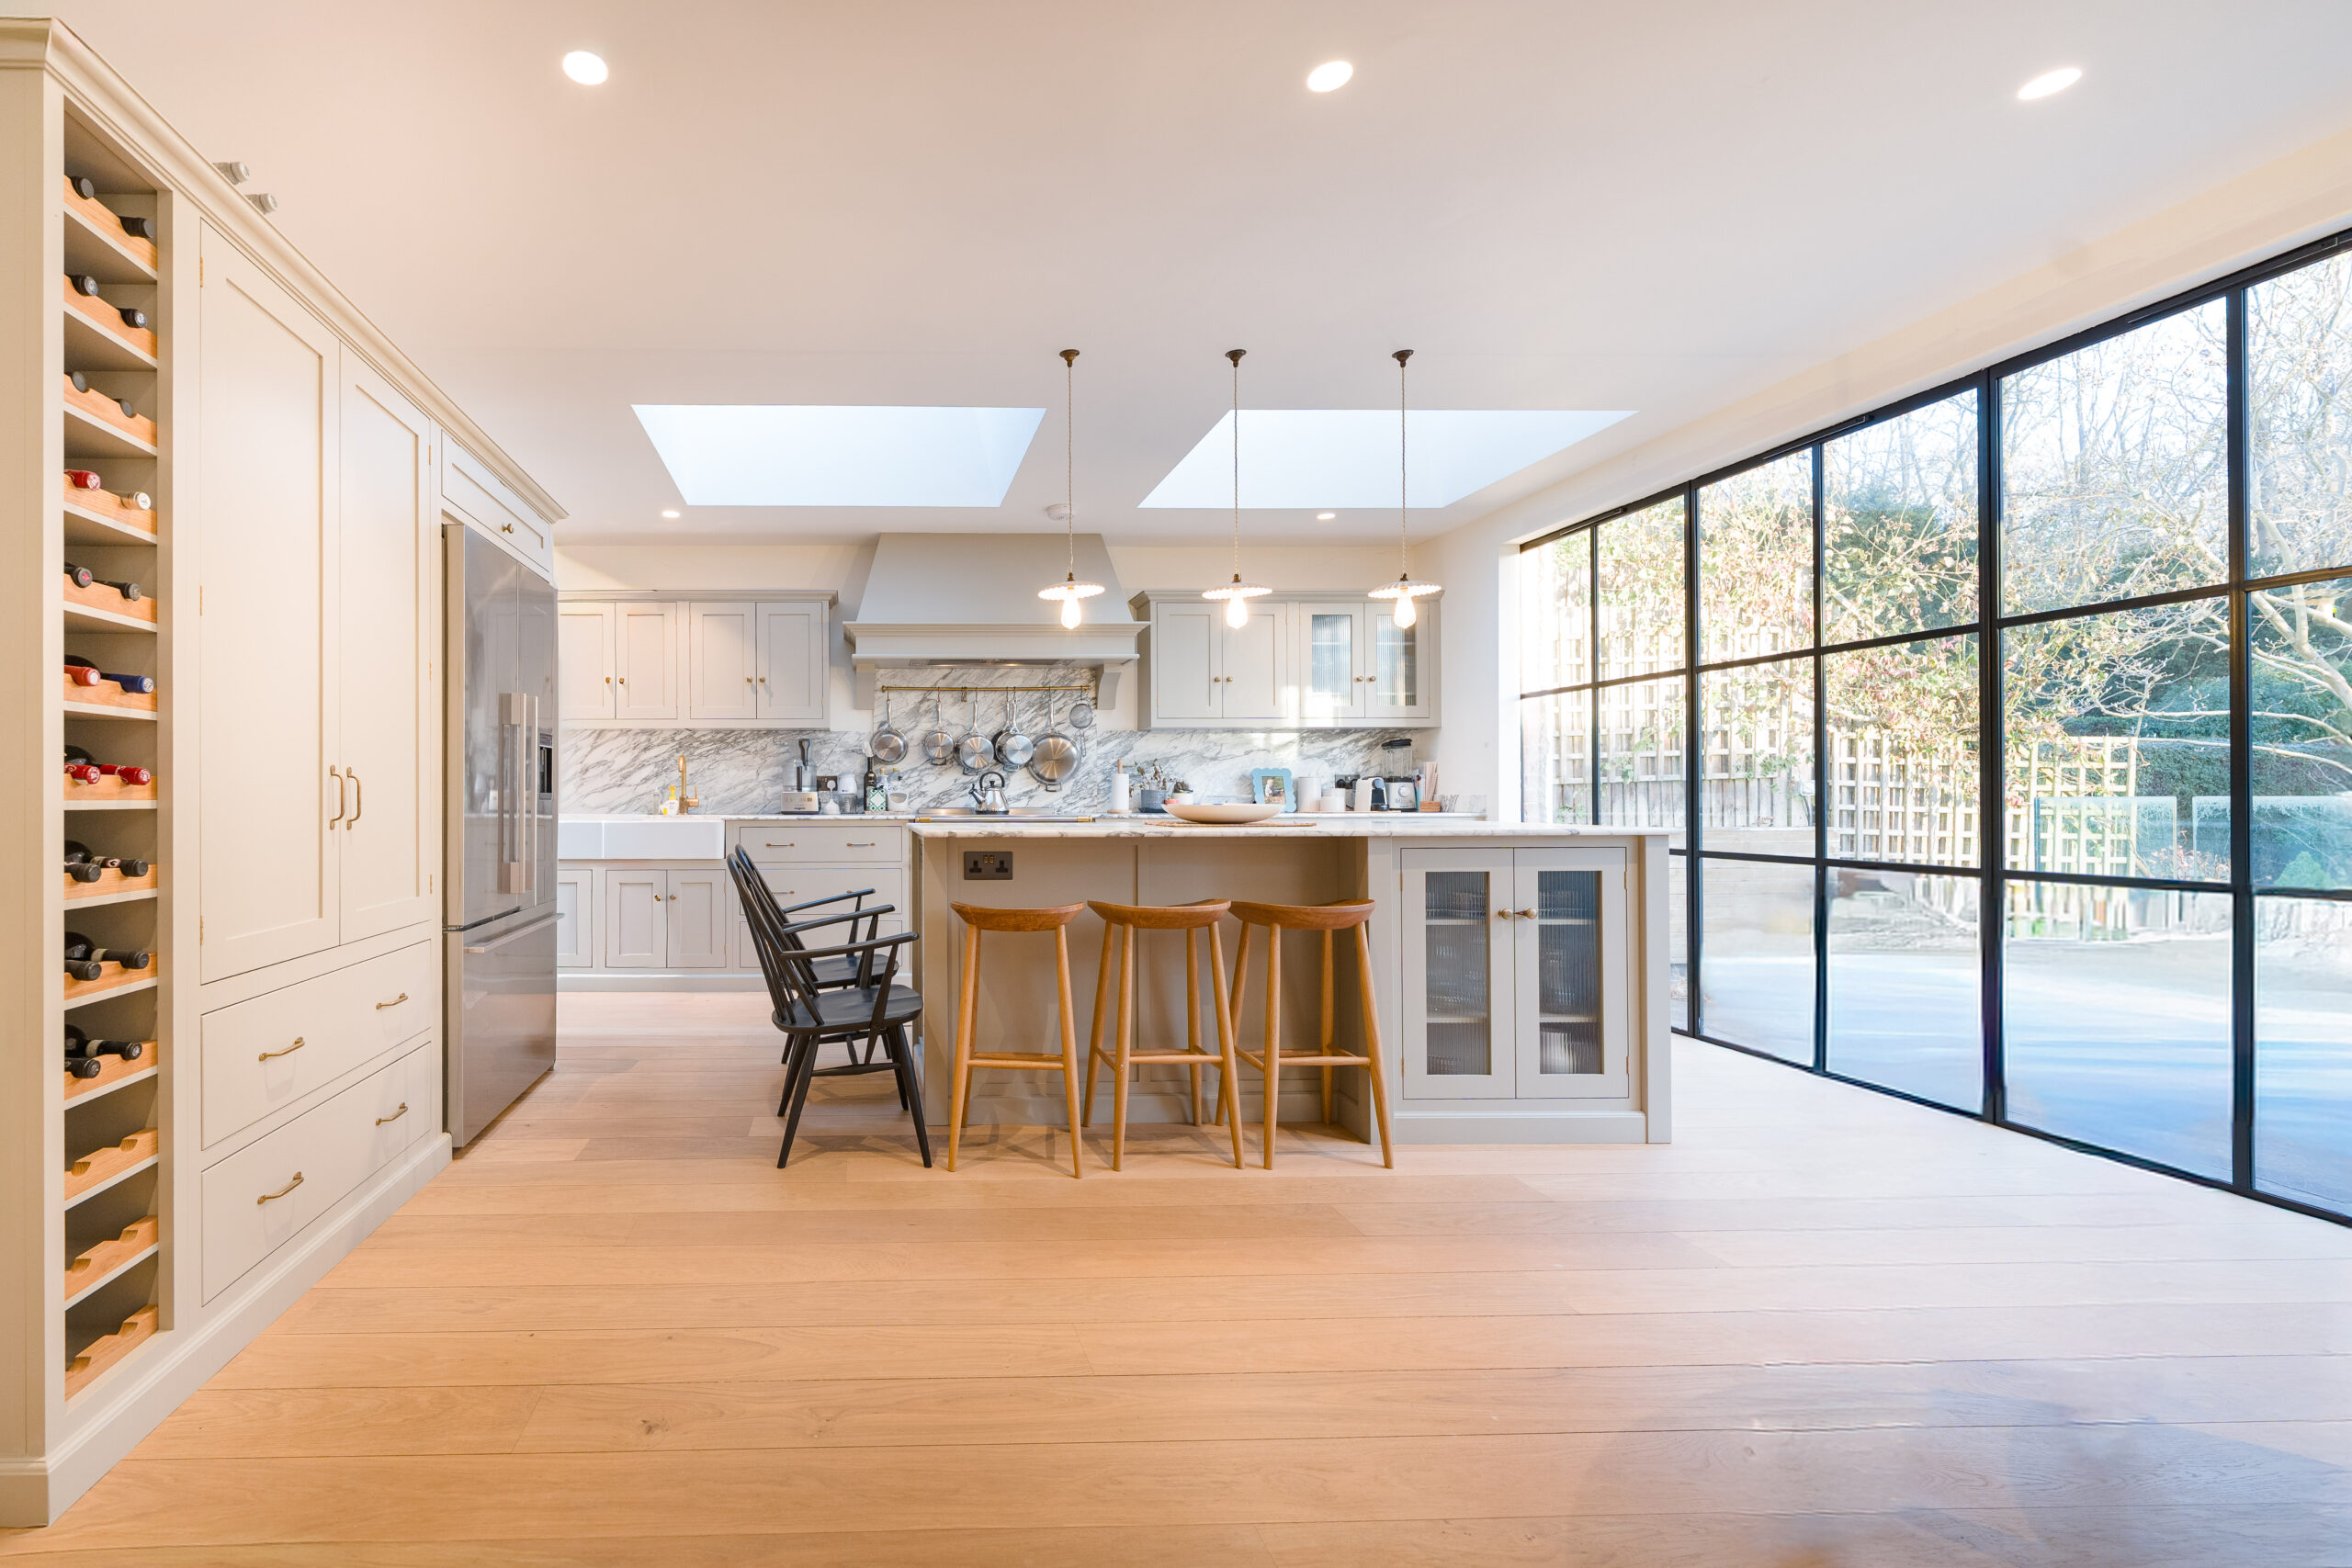
There is something quietly powerful about transformation, not just in how a space looks, but in how it feels to live within it.
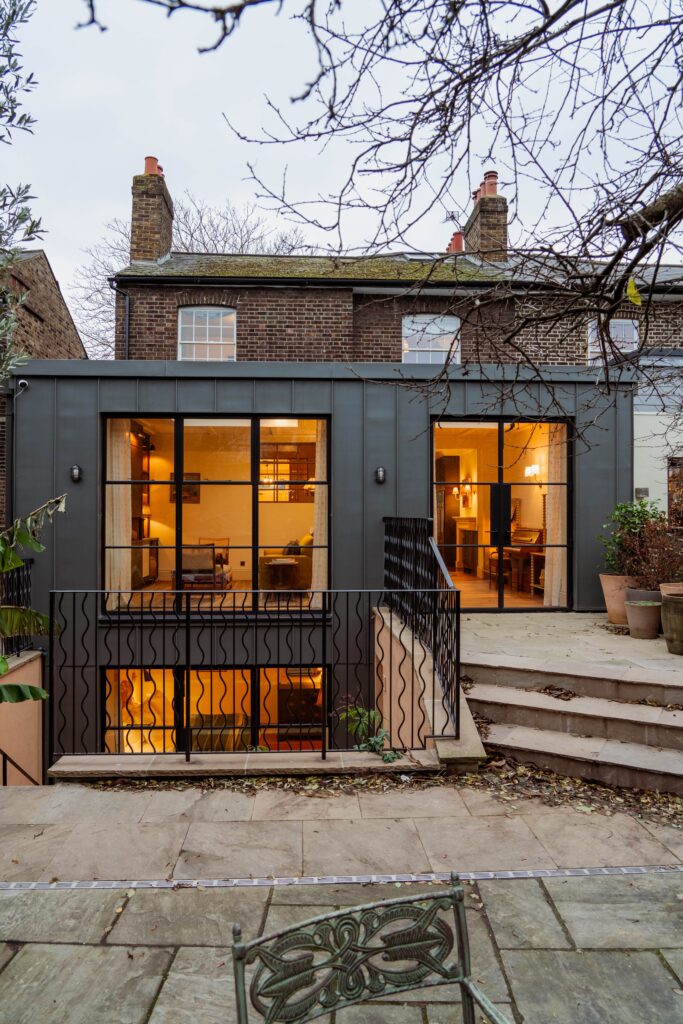
Our recent project in Hillway is a testament to this: a considered reworking of a traditional house into a contemporary home designed around light, flow, and family life through a fully integrated design and build approach following the RIBA Plan of Work.
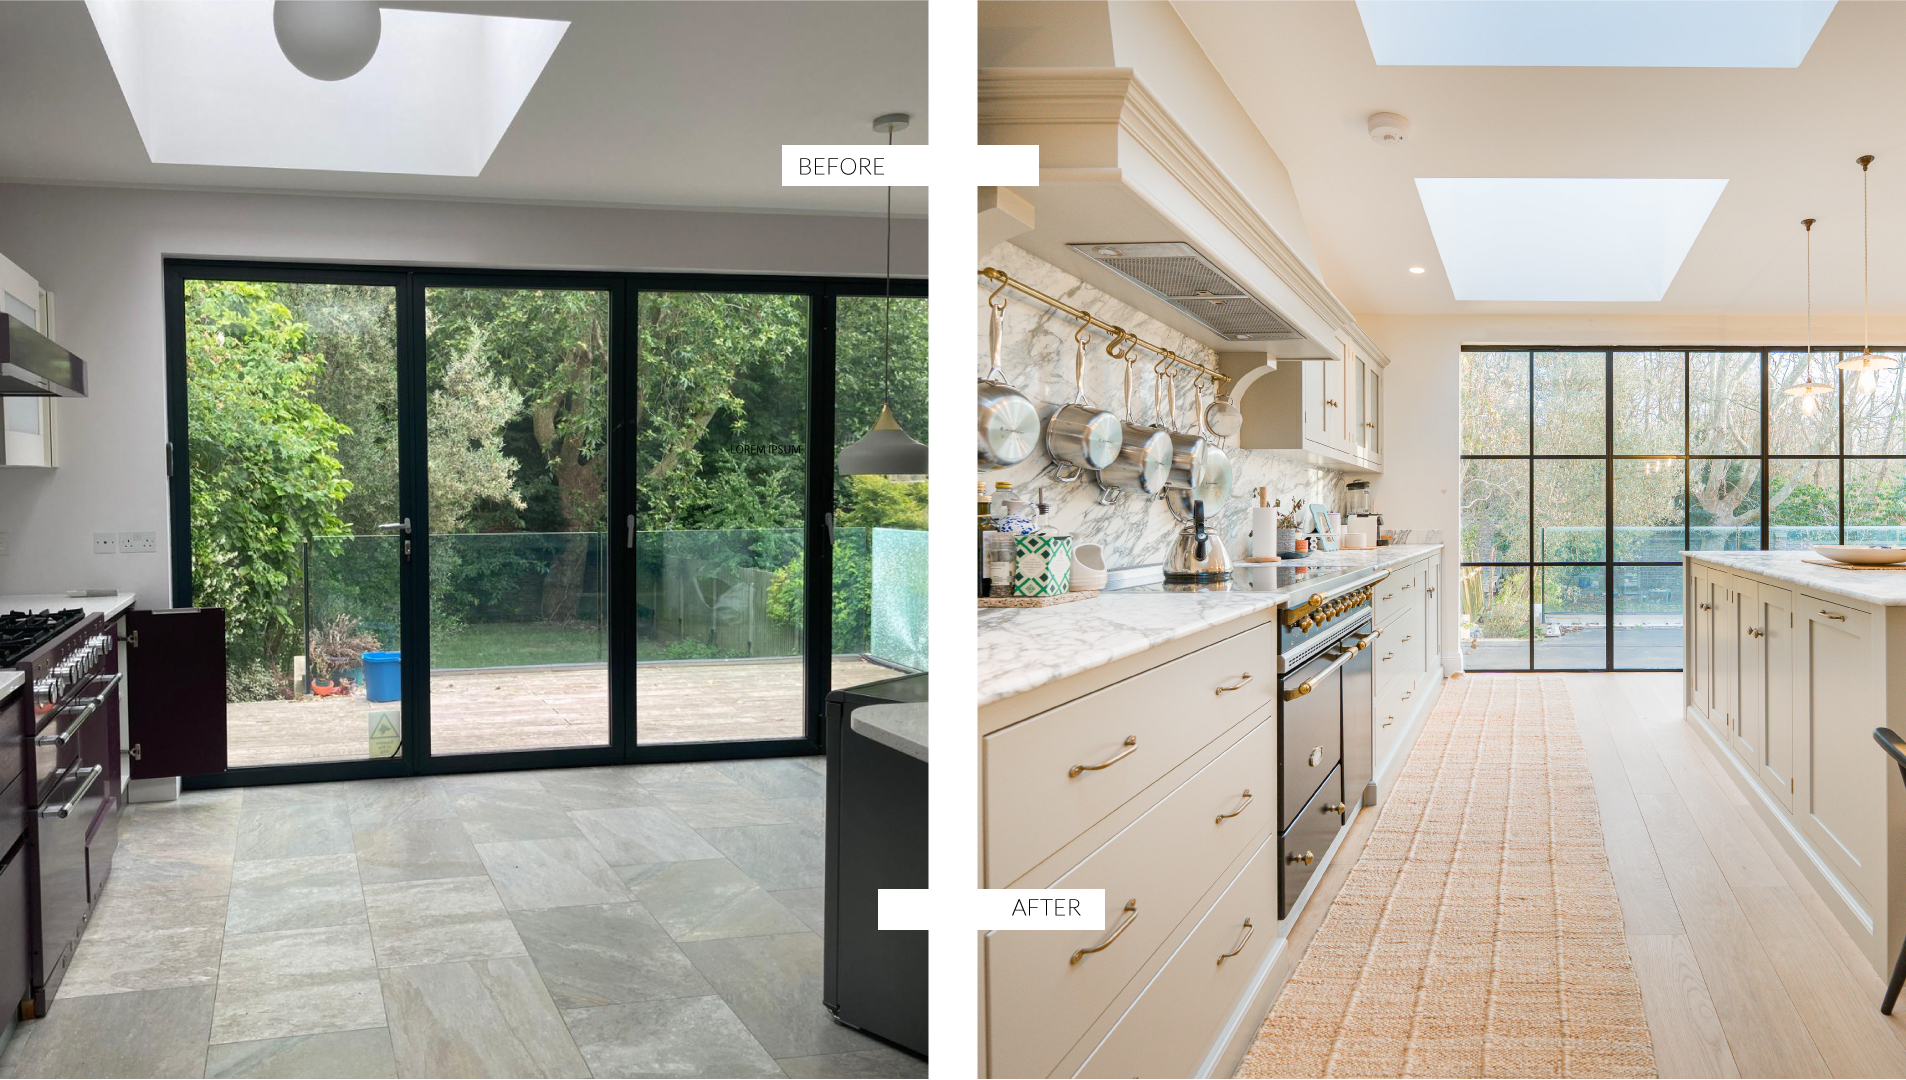
Before: A Home That No Longer Fit
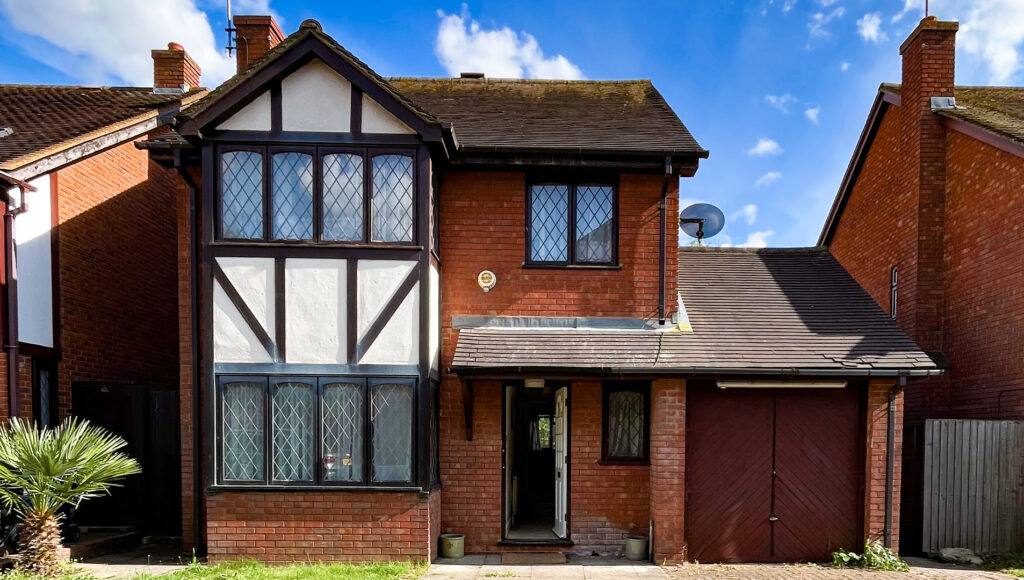
When we first stepped into the property, it was clear that while the structure was solid, the layout belonged to another time. The ground floor was divided into a series of smaller, disconnected rooms, limiting both natural light and the way the family could interact within the space.
Like many period homes, it held great potential but it required a complete rethinking to align with modern living. The brief was clear: create a home that feels open yet intimate, functional yet refined, and above all, adaptable to the evolving needs of a growing family.
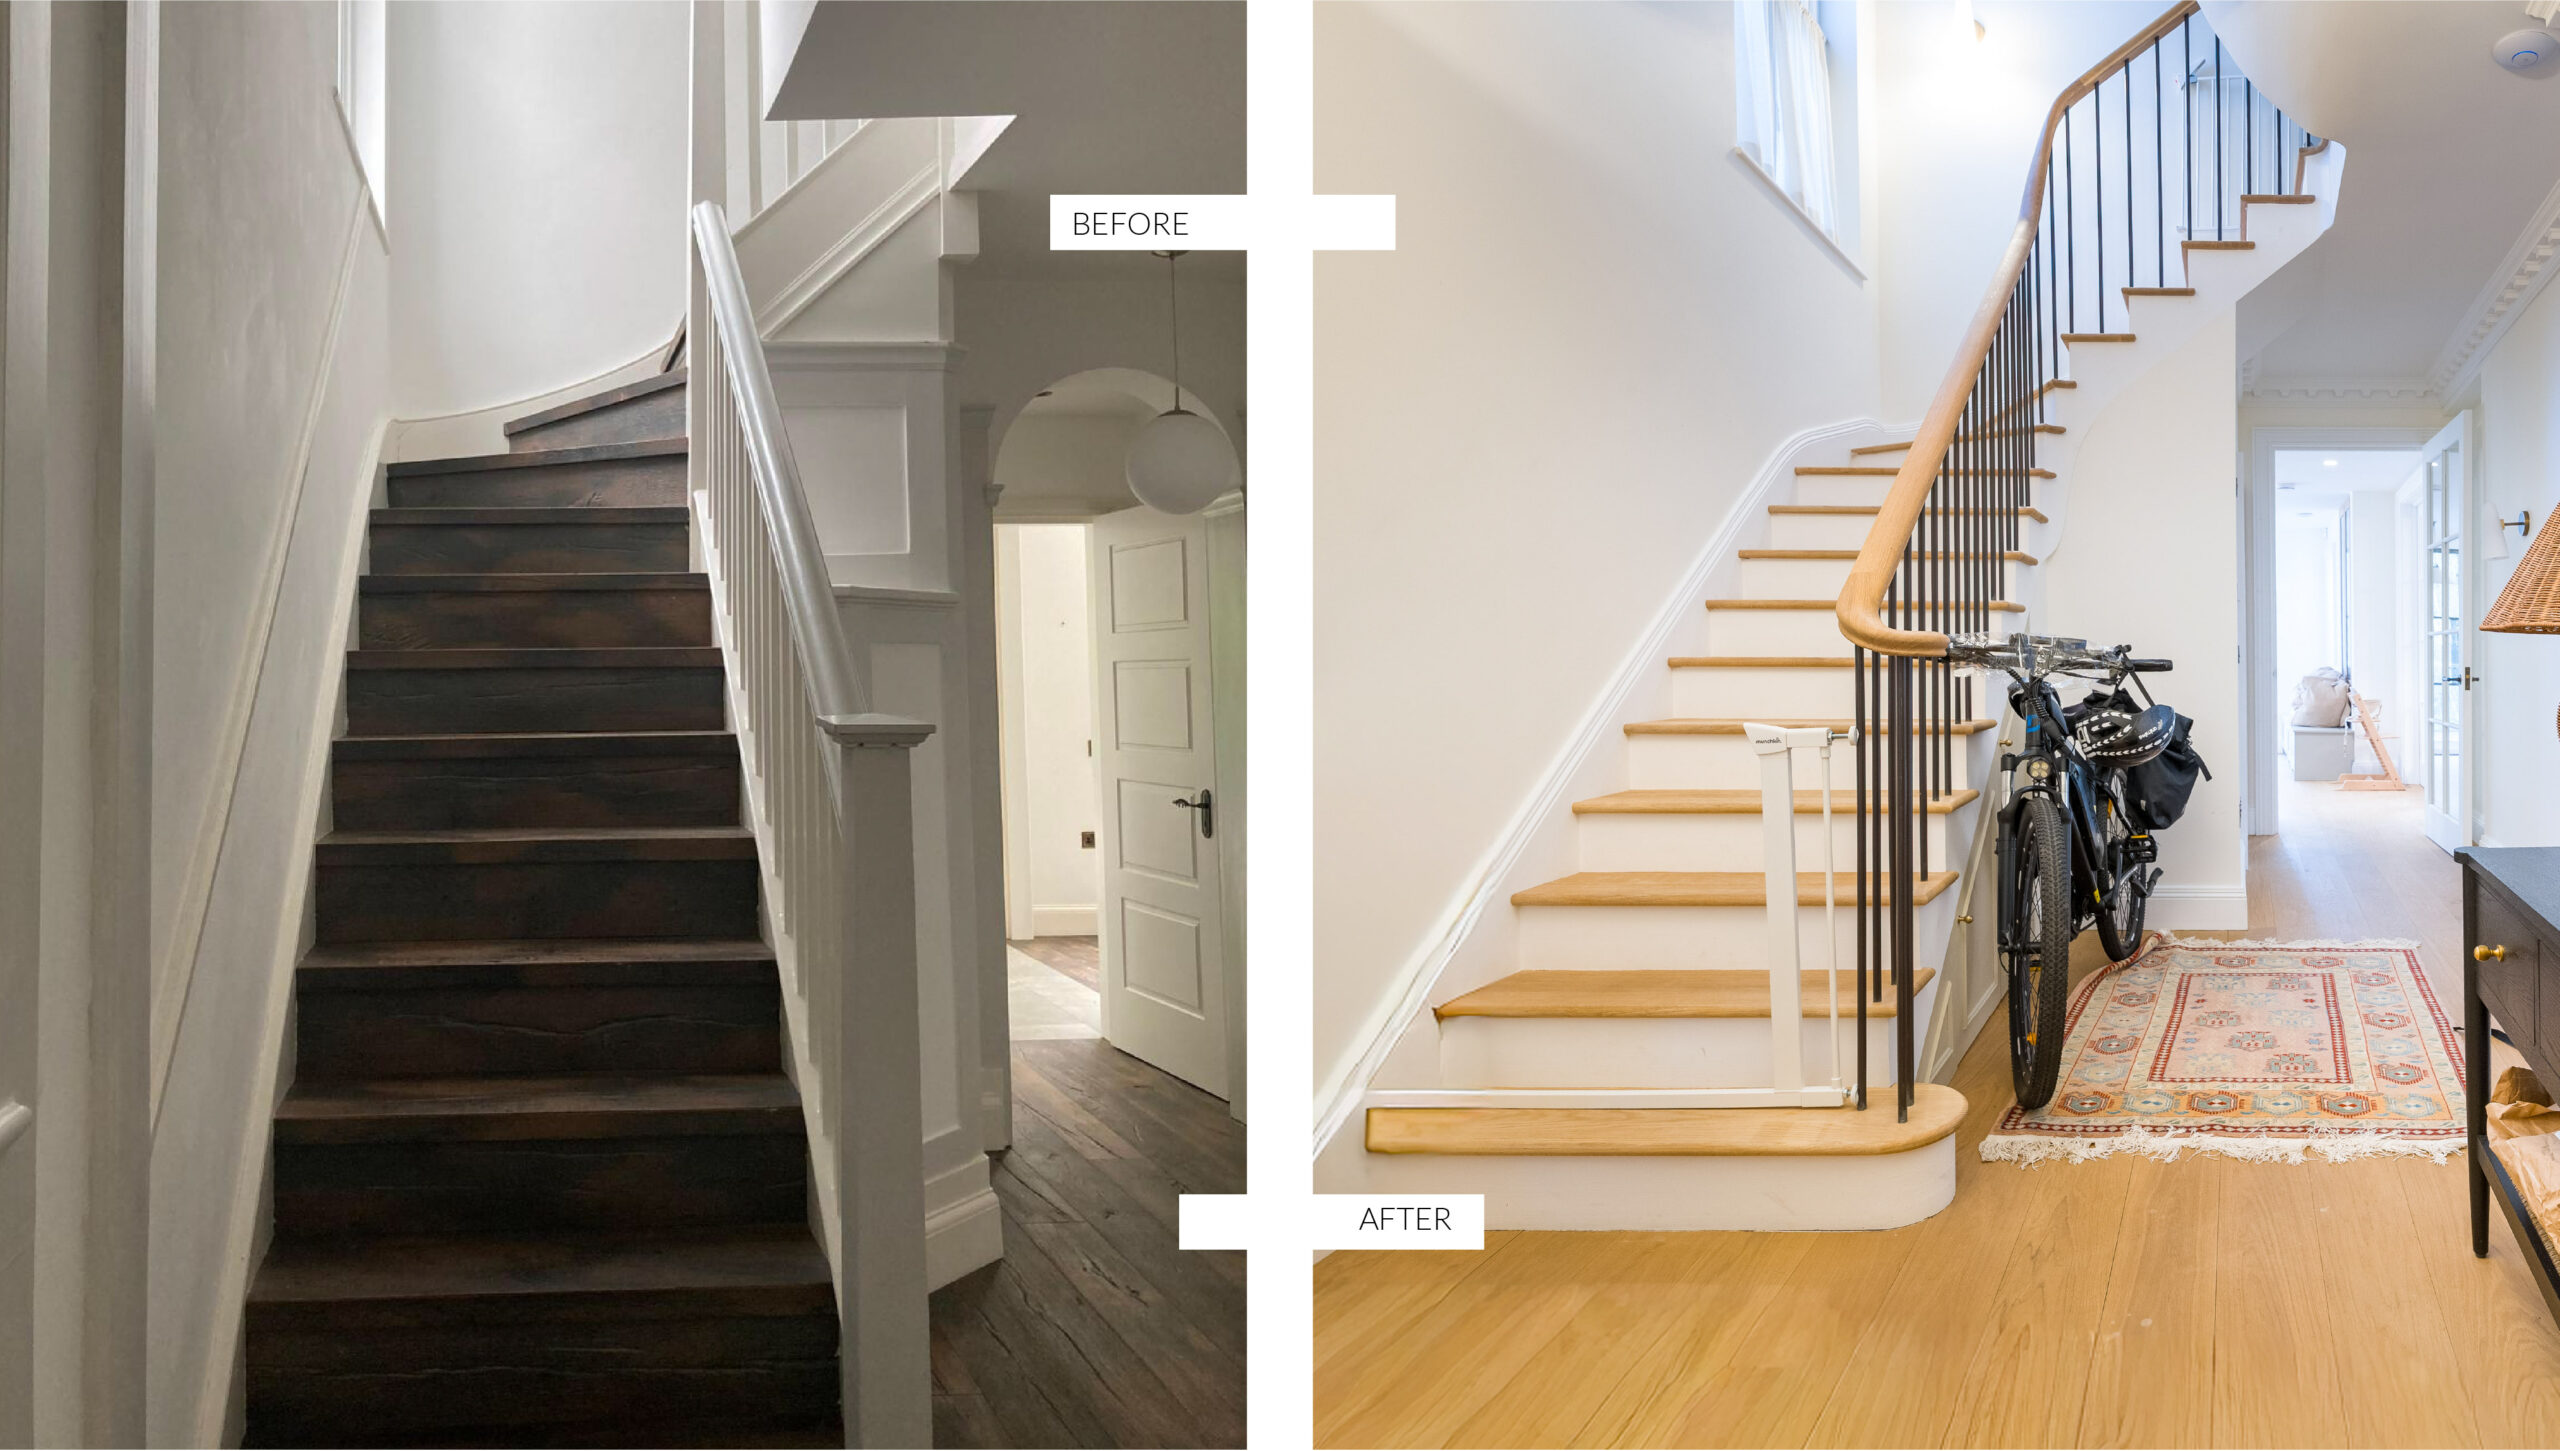
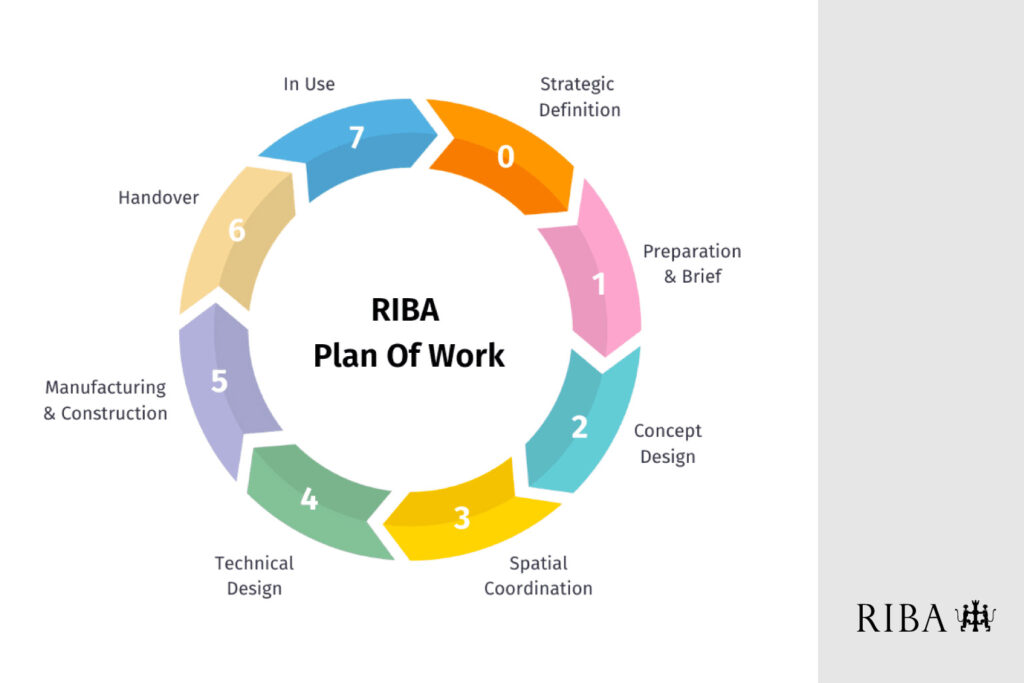
The Process: Design & Build, Led by the RIBA Framework
Our approach combined architecture, interior design, craftsmanship, and project management into a seamless design and build process structured around the RIBA Plan of Work. This ensured clarity at every stage, from initial concept and spatial strategy through to technical design, construction, and final delivery.
The process began not with walls or materials, but with the people who would inhabit the space. Understanding daily routines, moments of togetherness, and the need for retreat allowed us to shape a home that feels intuitive rather than imposed.
Our in-house team coordinated every layer of the project, from spatial planning and interior design to bespoke joinery and site delivery, ensuring design intent was carried through into every detail on site. This integration of internal craftsmanship and project management allowed for precision, continuity, and a consistently high-quality finish.
The design focused on clarity, opening up sightlines, enhancing natural light, and creating a seamless dialogue between architecture and interiors.
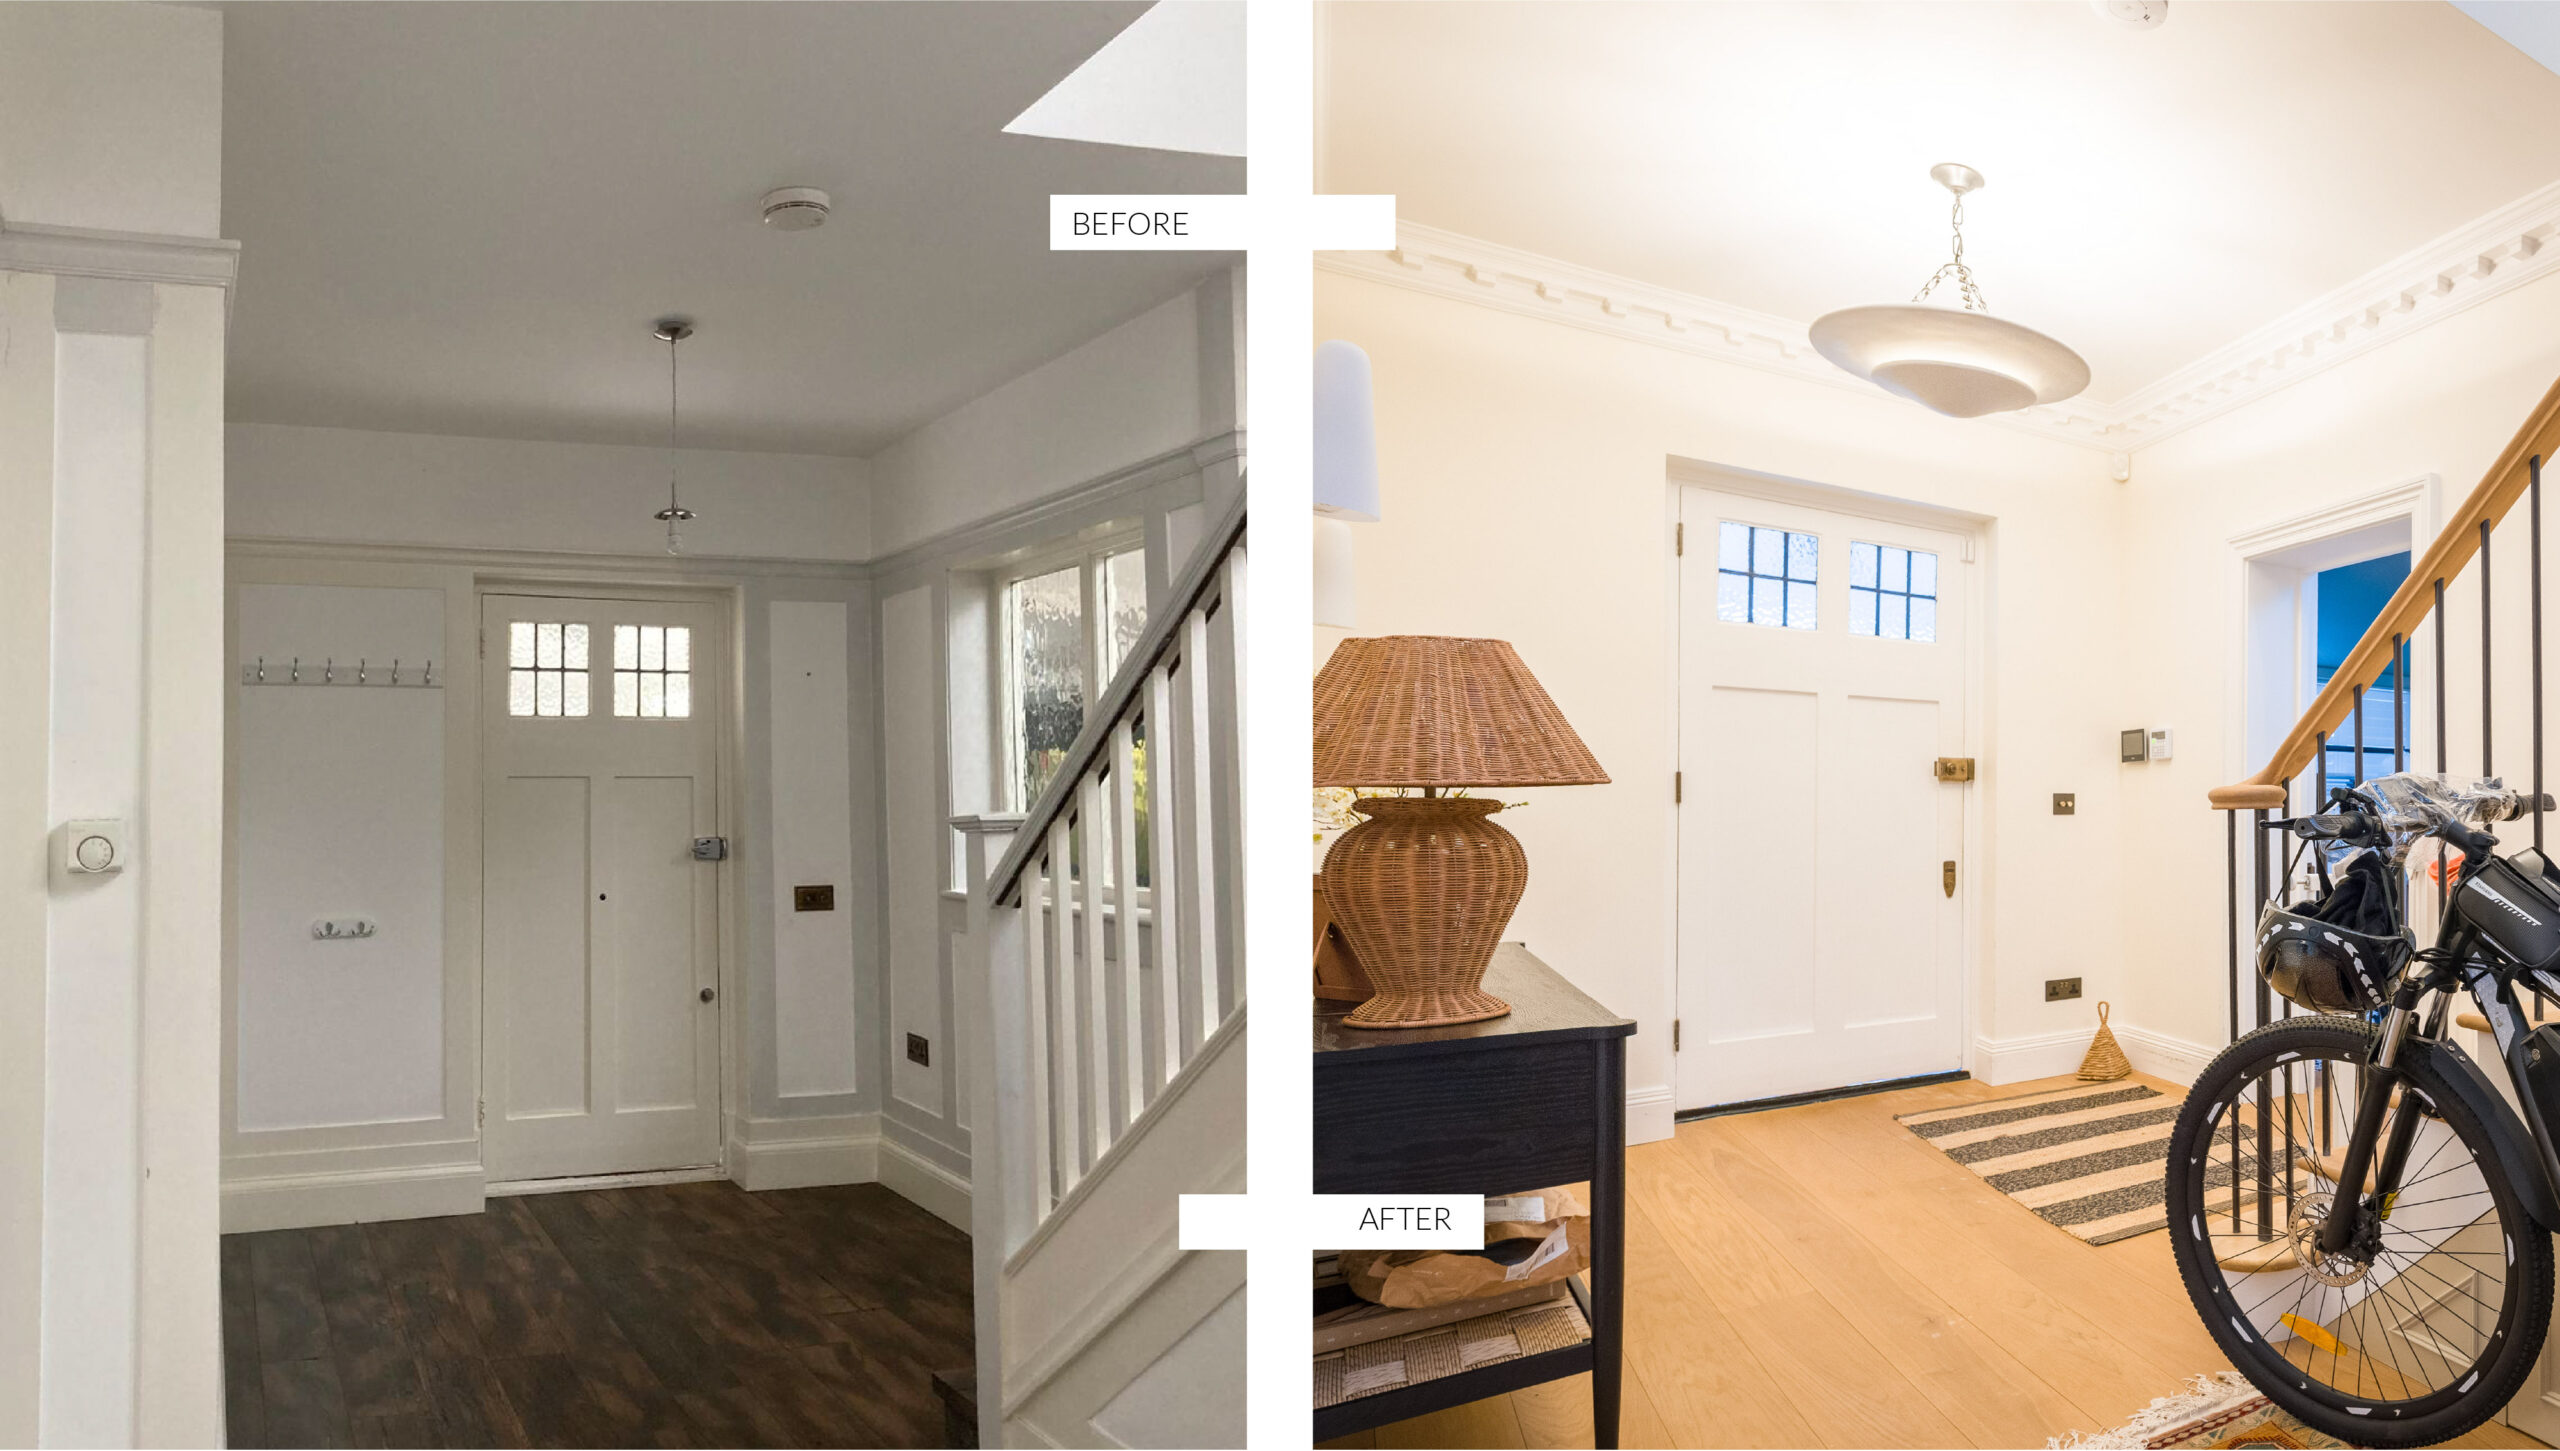
After: A Home Transformed
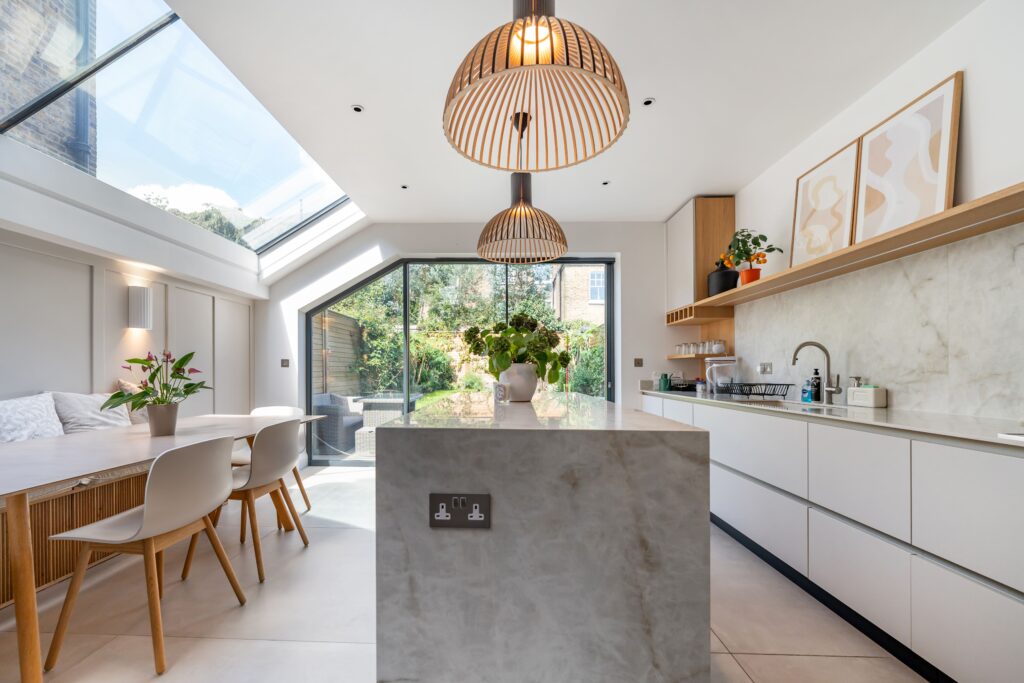
The most striking change unfolds on the ground floor. What was once fragmented is now a generous open-plan kitchen, dining, and living space, the true heart of the home. Light moves freely through the space, while carefully defined zones maintain a sense of order and purpose.
A bespoke kitchen anchors the room, designed not as a standalone feature but as an integral part of daily life, shaped through detailed interior design coordination. Nearby, a quiet reading nook offers a softer, more intimate counterpoint, a place to pause within the openness.
Upstairs, the transformation continues with a reimagined principal bedroom, now a calm and cohesive retreat. The children’s rooms have been designed with flexibility in mind, ready to evolve alongside the family.
Above, the loft, once unused, has been brought to life as a bright, versatile space. Thoughtfully proportioned and fully integrated, it adds both function and a sense of completeness to the home.
A New Way of Living
What makes this project truly meaningful is not just the visual transformation, but the shift in how the home is experienced. Spaces now connect effortlessly. Light defines the rhythm of the day. Every corner has purpose.
This is the essence of our work at RVA: delivering design and build projects in London that combine architecture, interior design, craftsmanship, and project management into a single, coherent process, creating homes that are not only beautiful, but deeply attuned to the people who live in them.
Thinking About Your Own Transformation?
If you are considering a renovation or a full design and build project in London, we would love to hear from you.
Get in touch with RVA to explore how we can reimagine your home, from first concept to final detail through a fully managed, RIBA-led process.
Start Your Home Renovation Journey In London
Related posts