Residential — London
Queen's Park
Brief
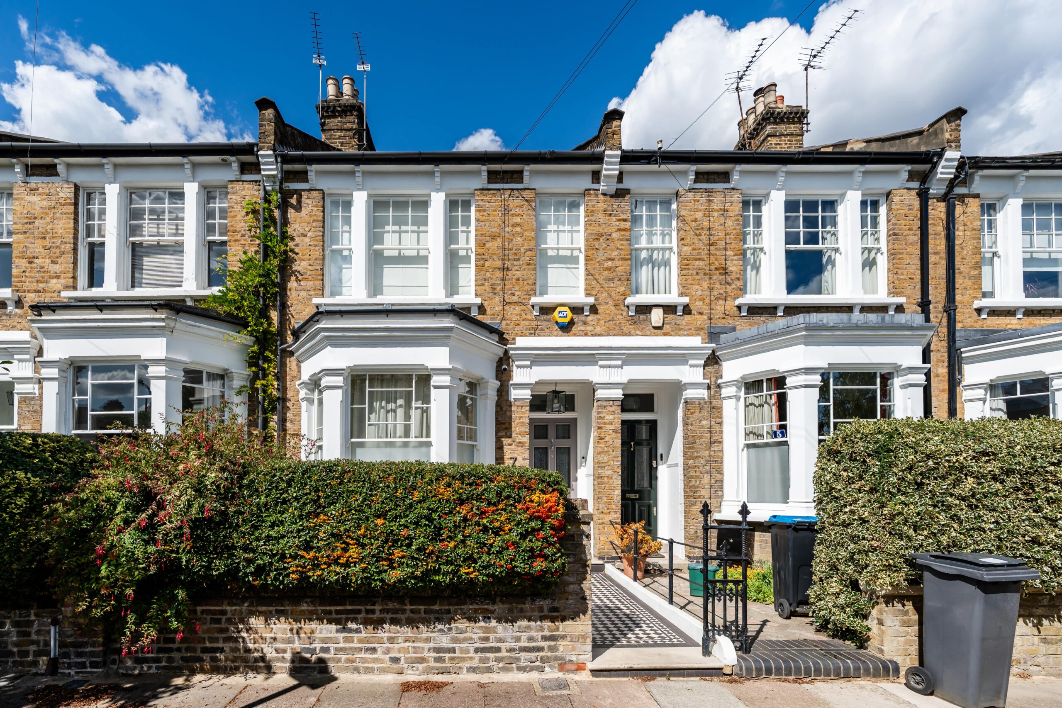
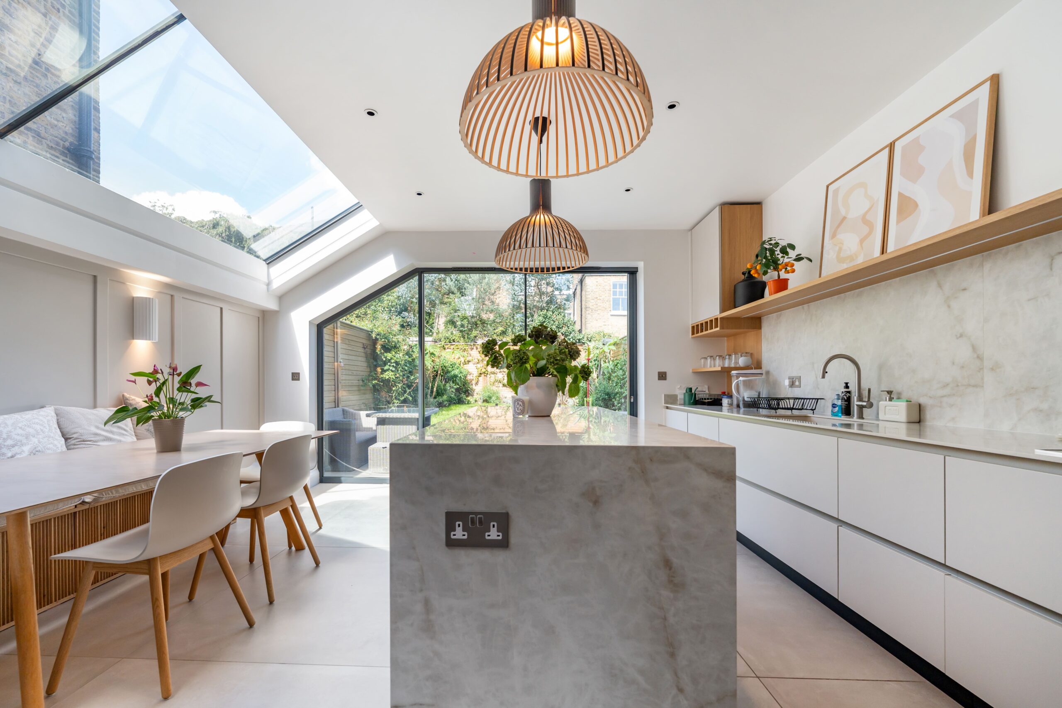
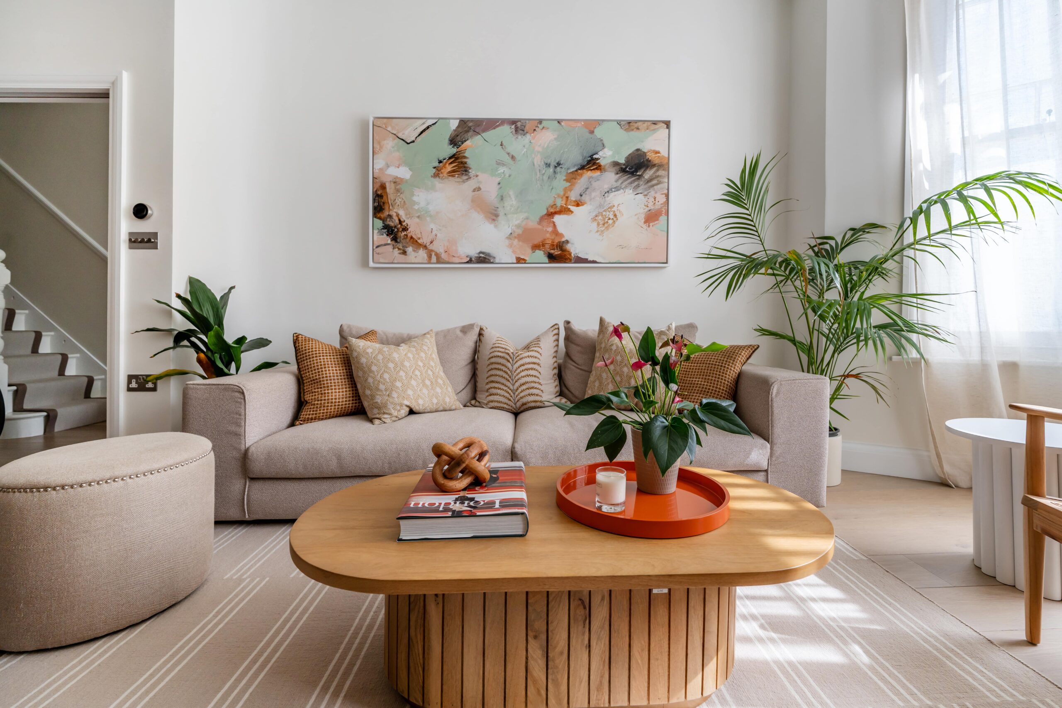
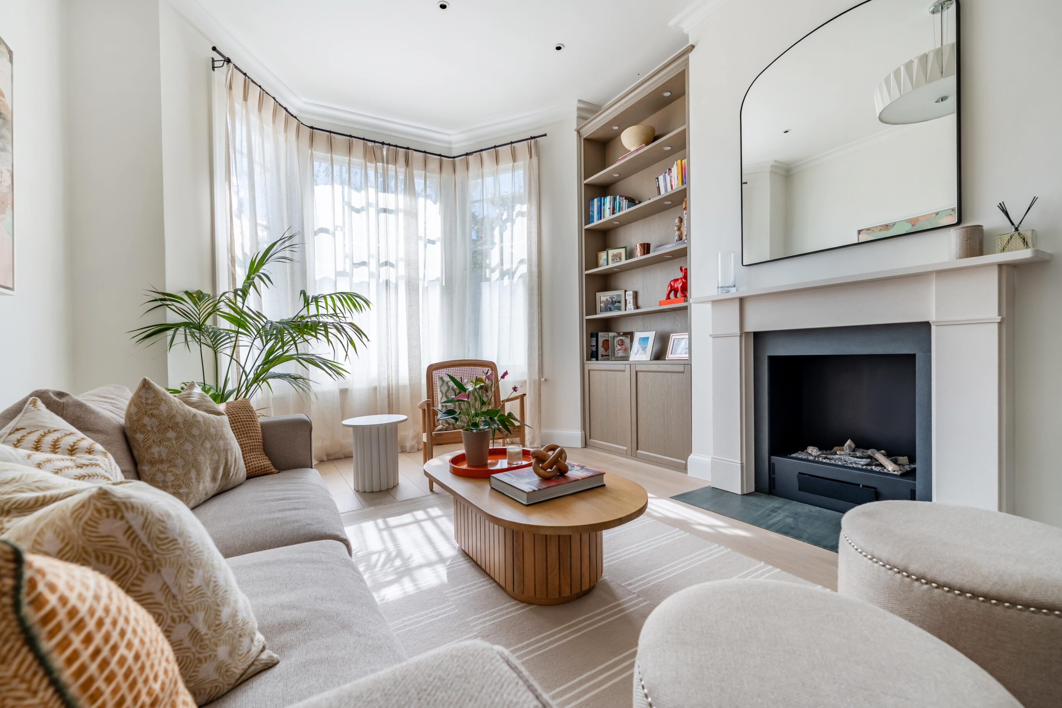
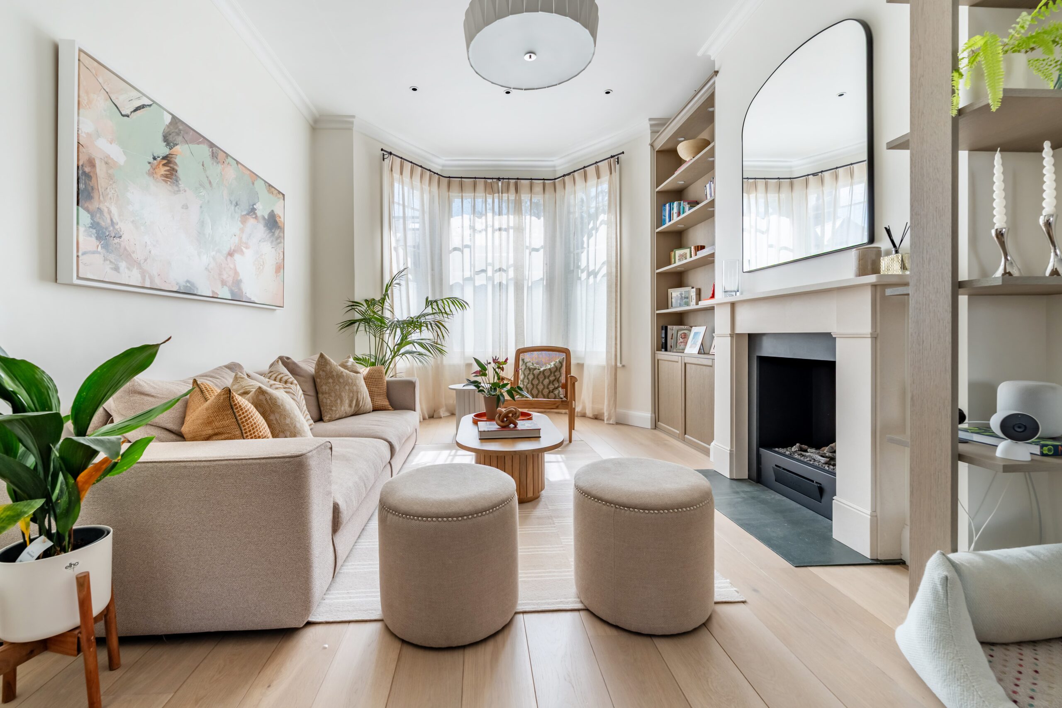
Transform a Queen’s Park home into a brighter, more connected setting for contemporary family life. The clients wanted an open kitchen and living space with a stronger connection to the garden, while retaining the warmth and character of the property within its conservation area setting.
Solution
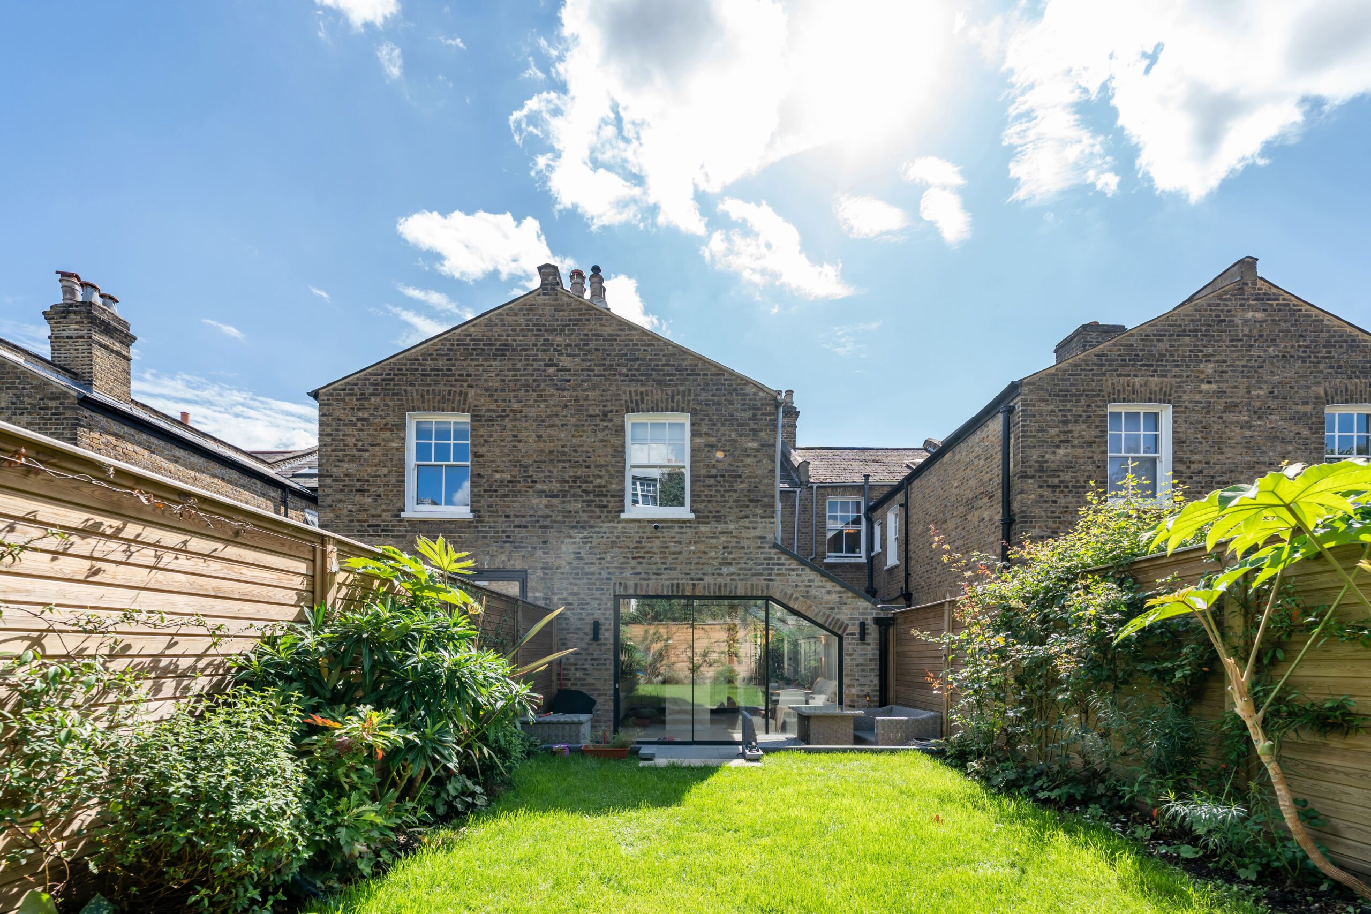
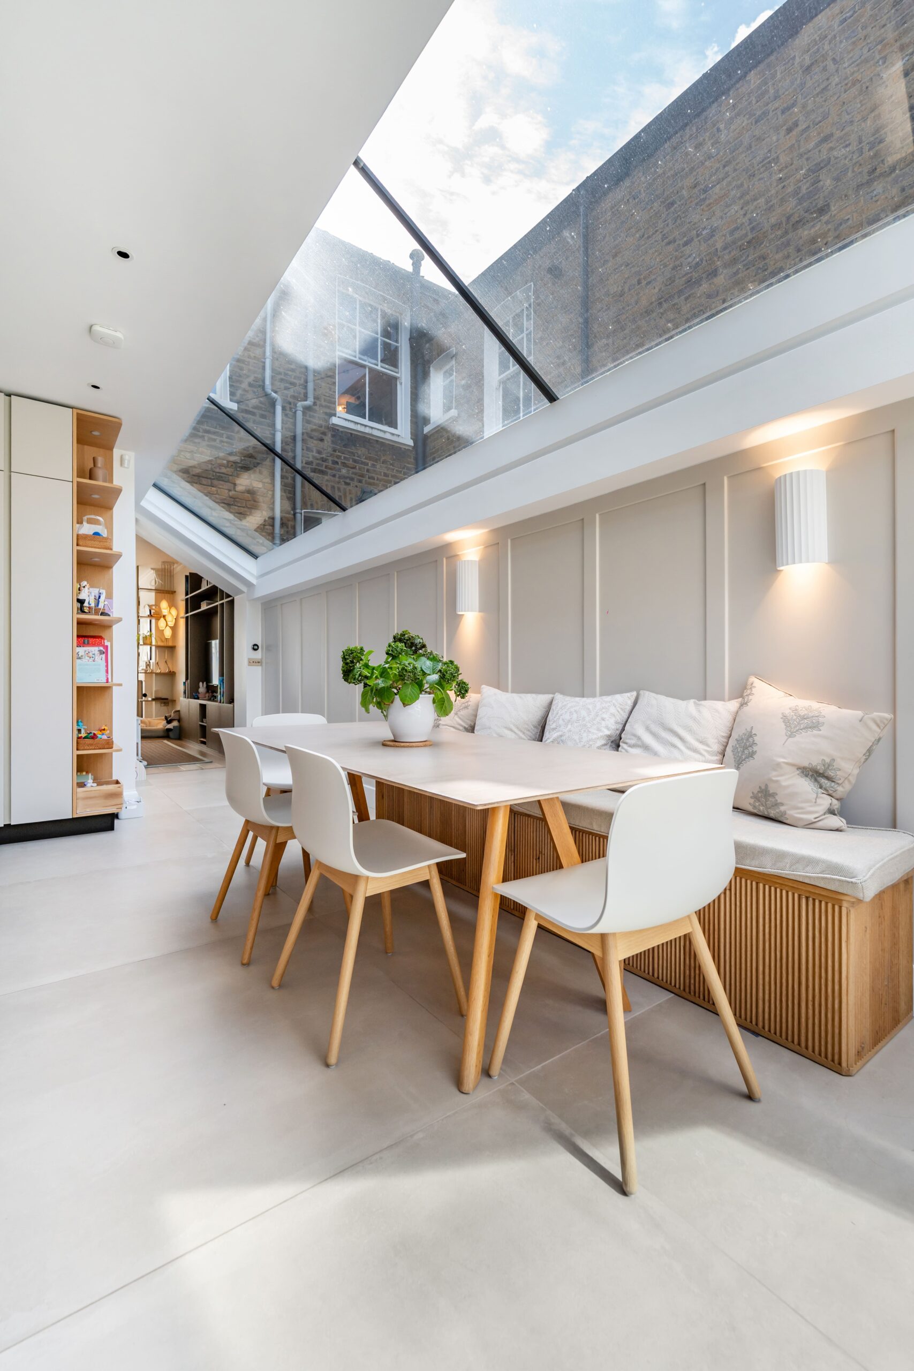
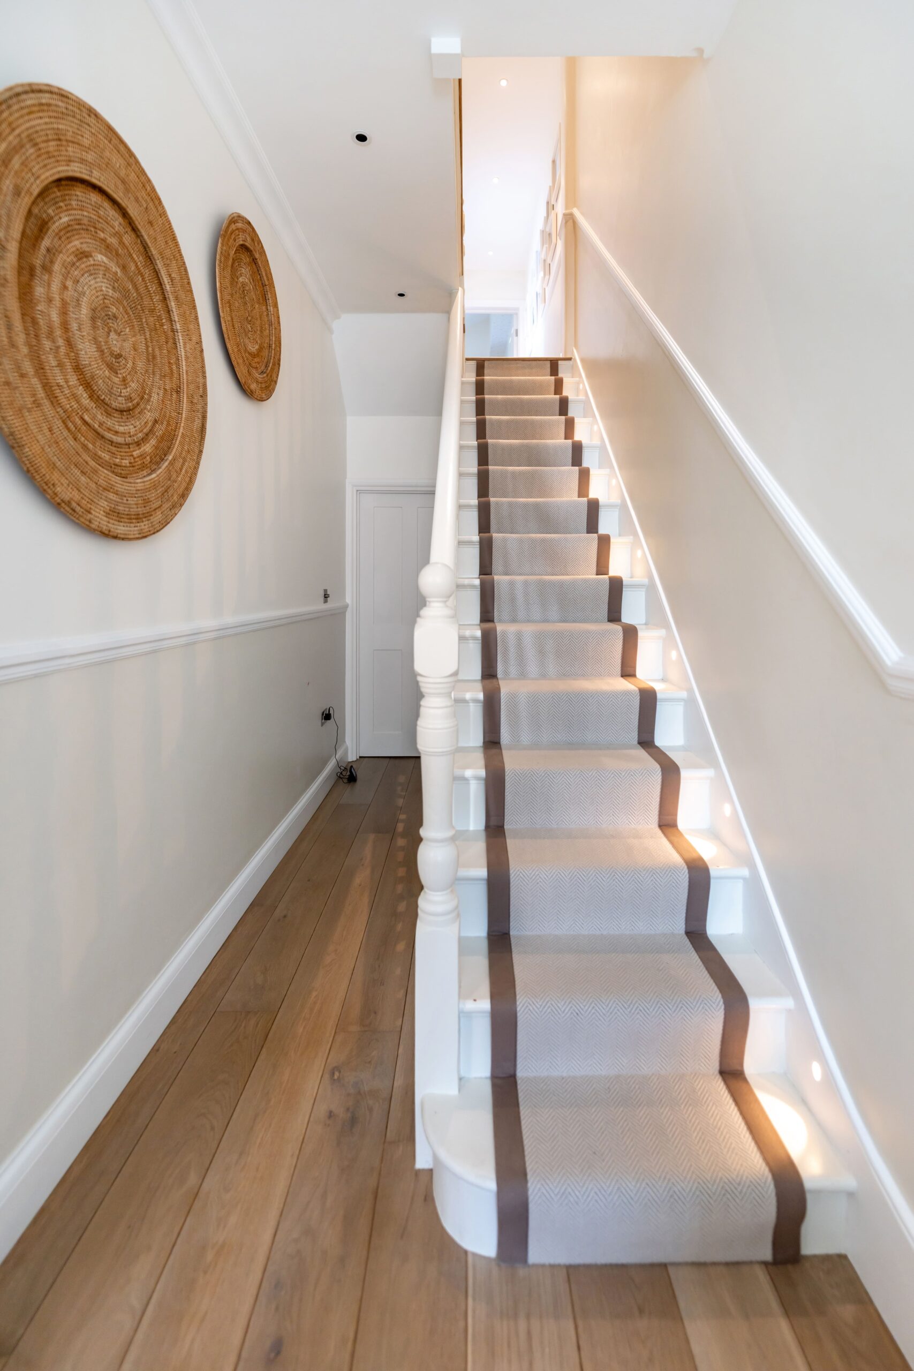
RVA designed a side-return kitchen extension with a glazed roof and large garden doors, bringing natural light deep into the heart of the home. A bespoke island creates a central space for family life and entertaining, while the living room, staircase, bathrooms and children’s bedroom were carefully reworked with tailored details and integrated lighting. The planning process was managed with sensitivity to the conservation area, allowing modern interventions to sit naturally alongside the home’s original character.
Gallery
Inside Queen's Park.
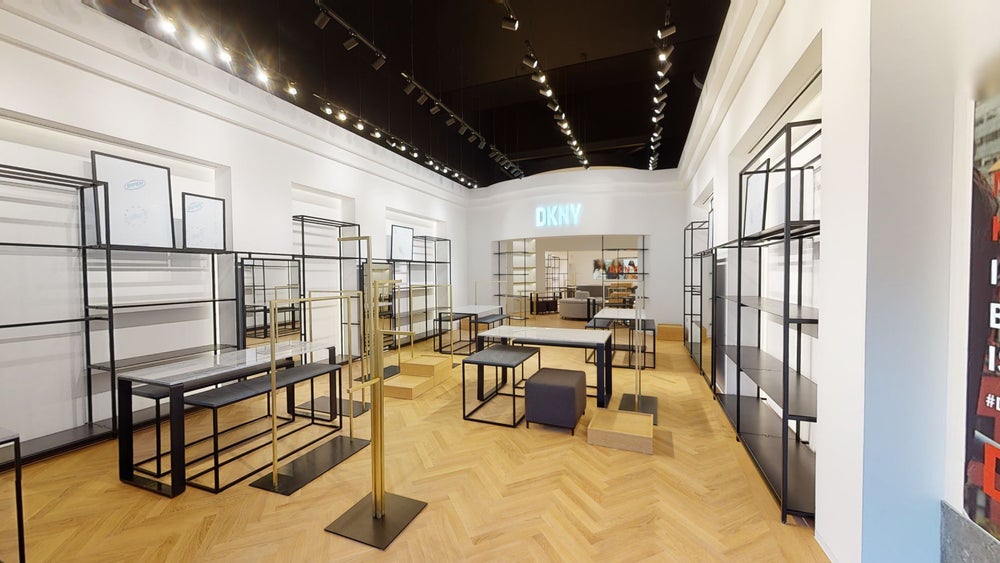
Retail
A DKNY fit-out at Bicester Village, balancing the brand's refined aesthetic with the standards of a premium outlet retail environment.
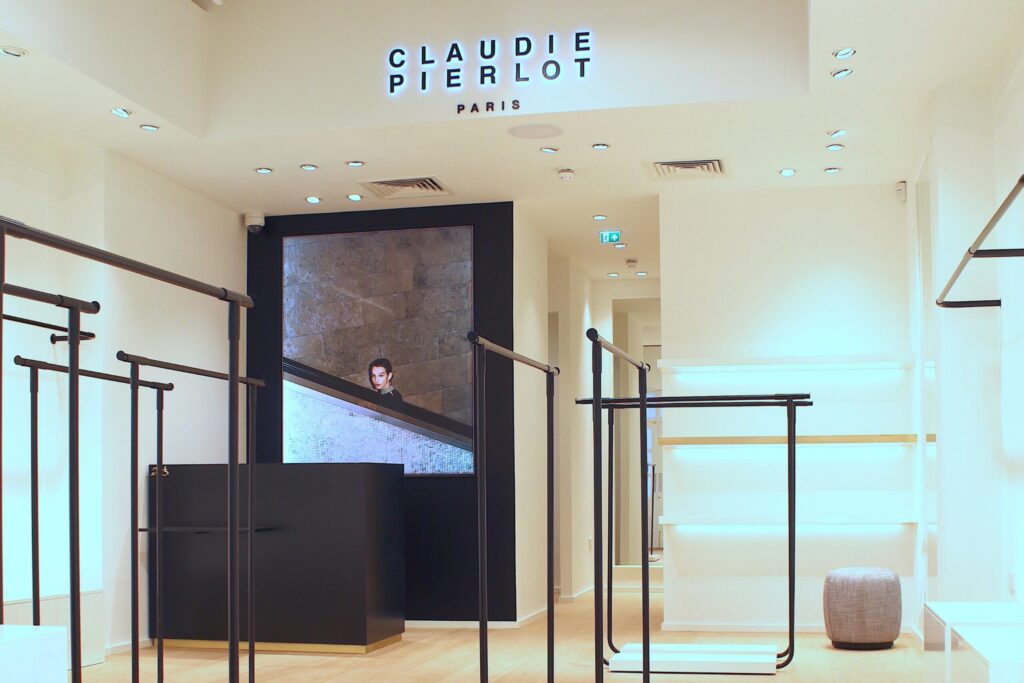
Retail
A Claudie Pierlot fit-out in Covent Garden, achieving a sophisticated, high-quality finish under a carefully managed Licence to Alter.
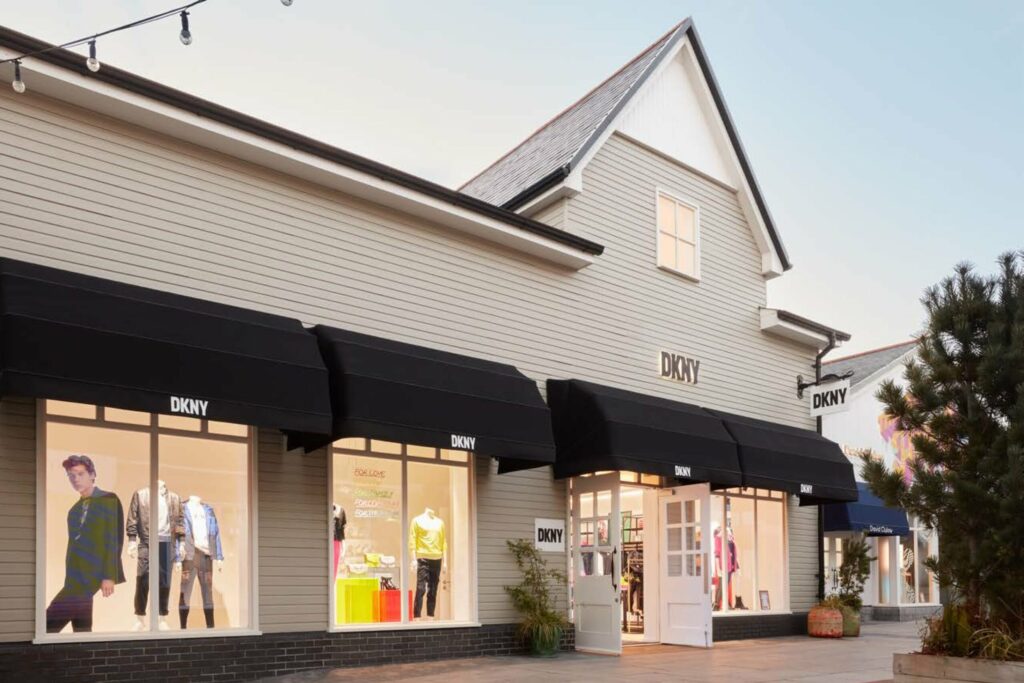
Retail
A DKNY fit-out at Kildare Village, Ireland, preserving the brand's high-end aesthetic within an outlet retail setting.
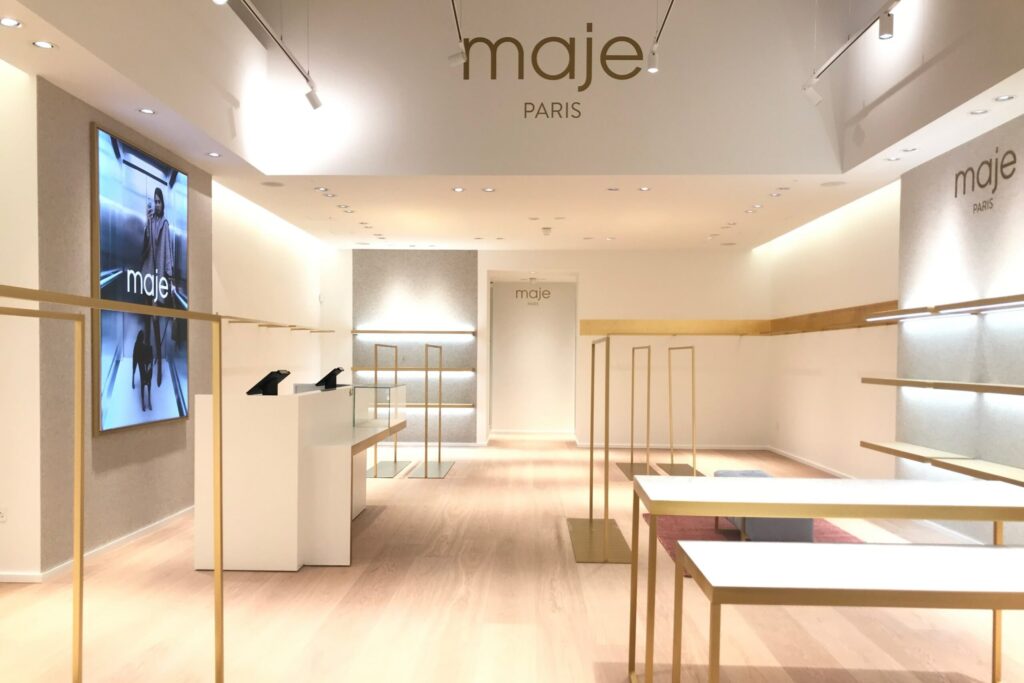
Retail
A retail fit-out for Maje at Bicester Village, from Licence to Alter through to a fully compliant handover, with every consultant and trade coordinated by us.
Residential
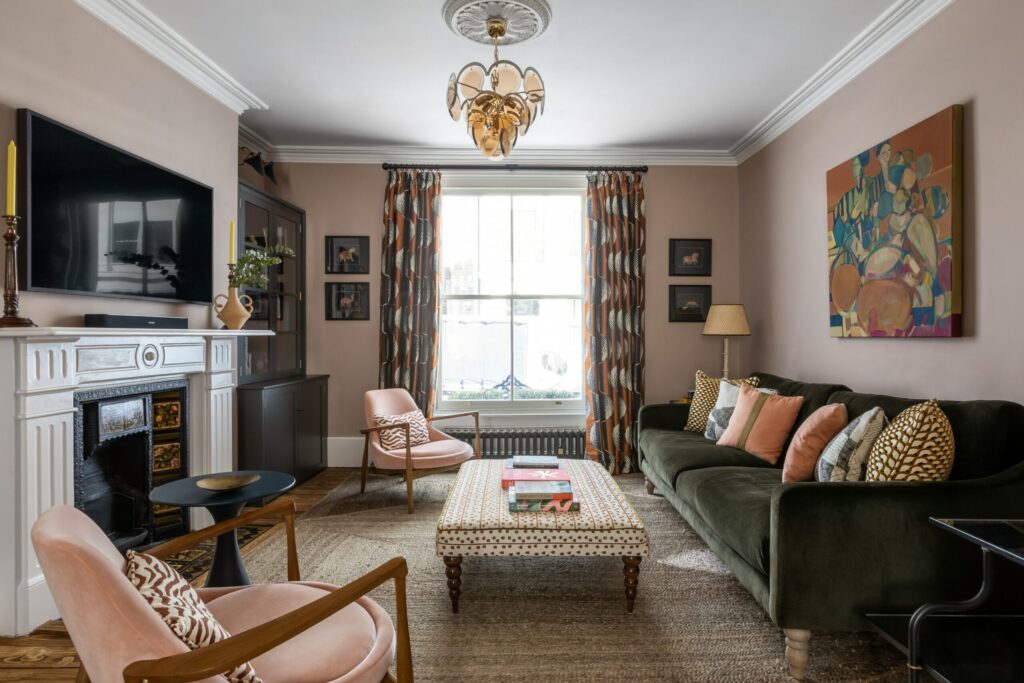
A full residential transformation at King Edward's, the internal layout completely reconfigured around how the family actually uses the house.
Residential
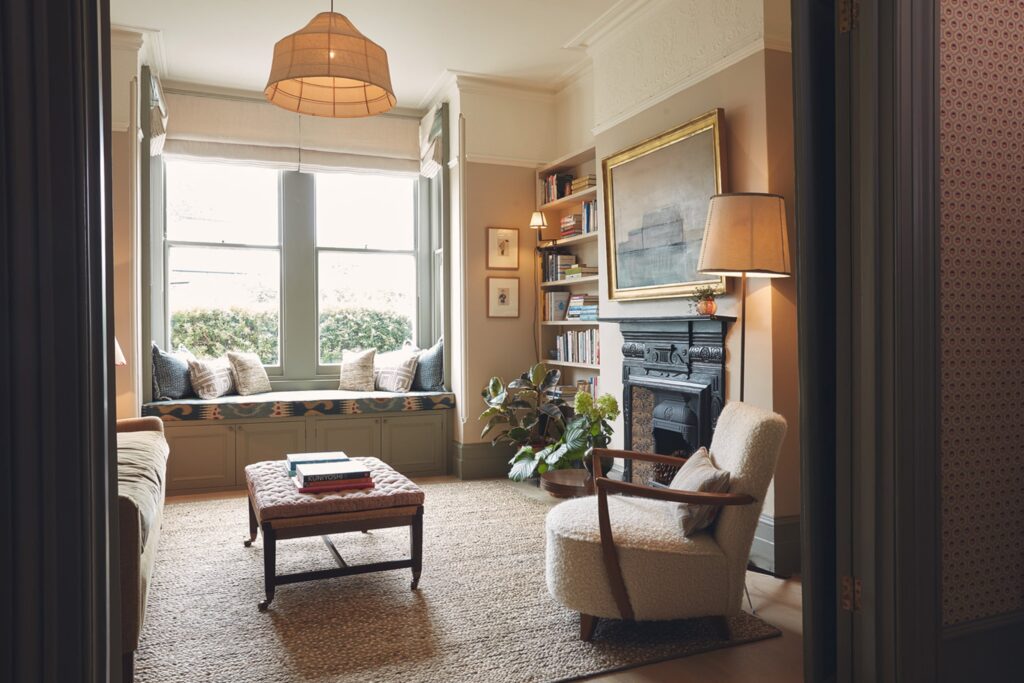
A Victorian home in Tufnell Park, its fireplaces, mouldings and high ceilings restored while the kitchen, bathrooms and building services were brought up to date.
Let’s work together
A space like this, yours.
Six quick questions and you speak to the right studio on WhatsApp, context already in hand.