Residential — London
Basement Extension
Brief
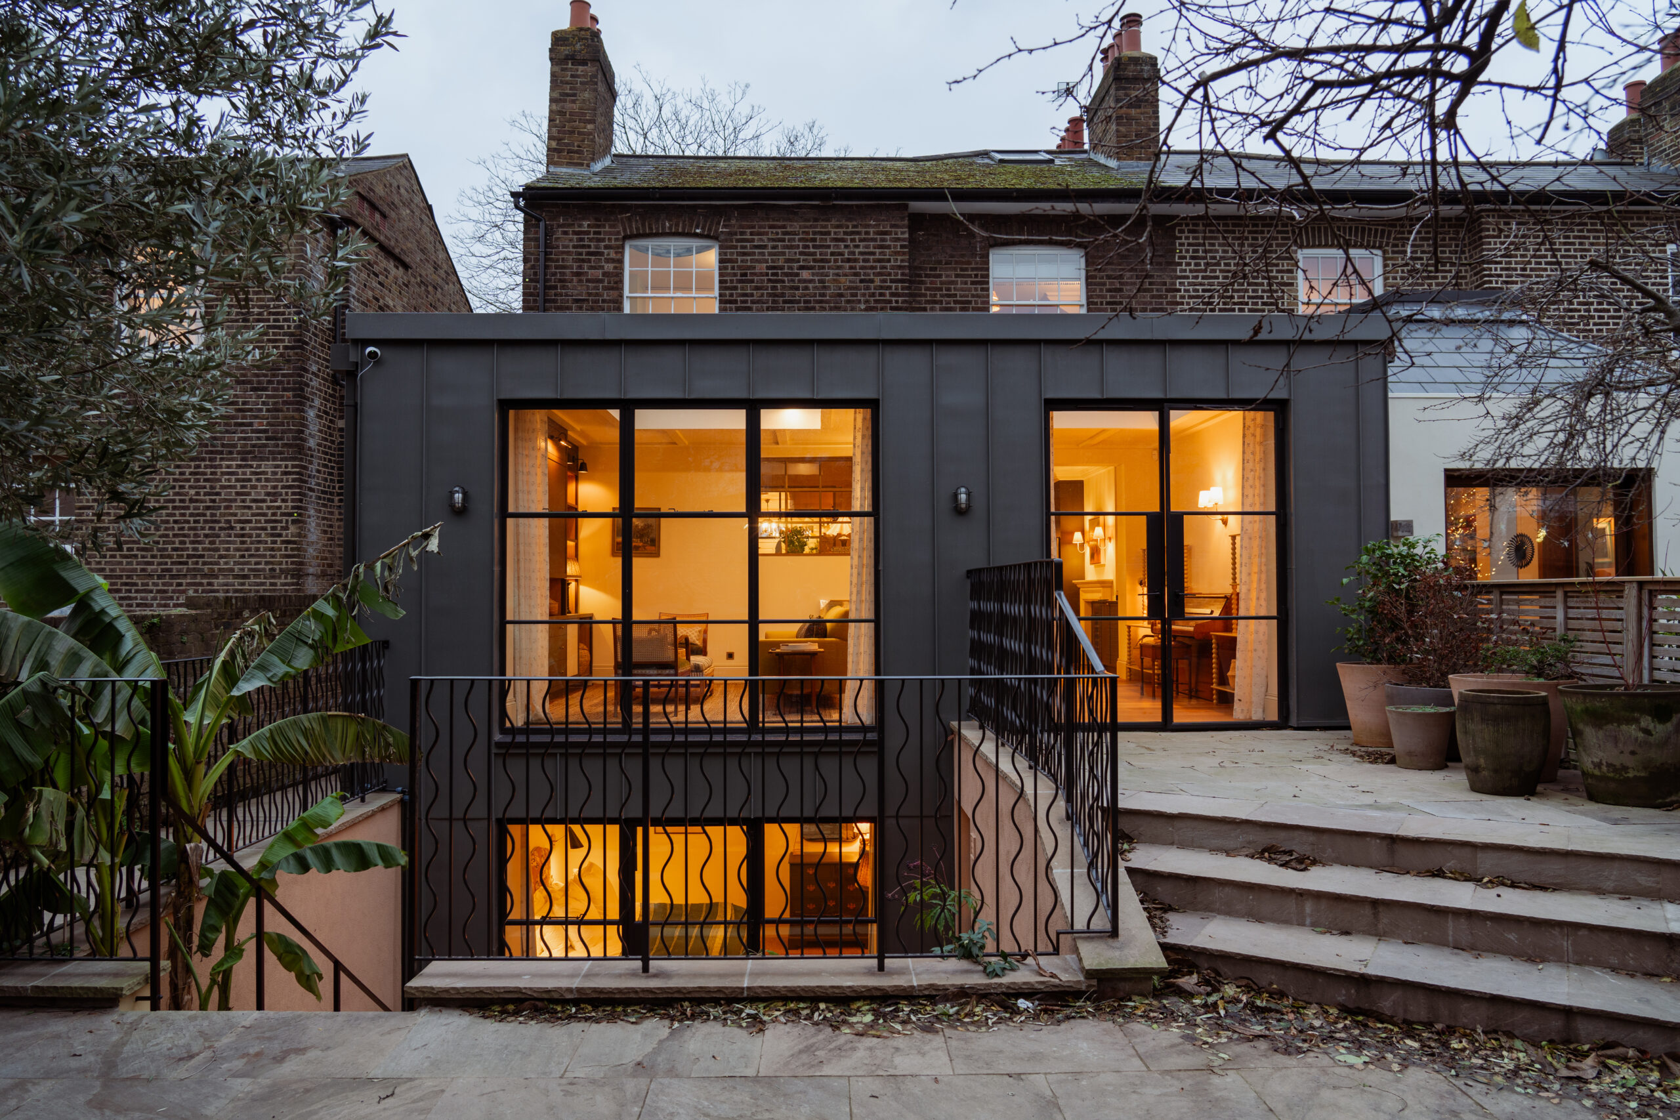
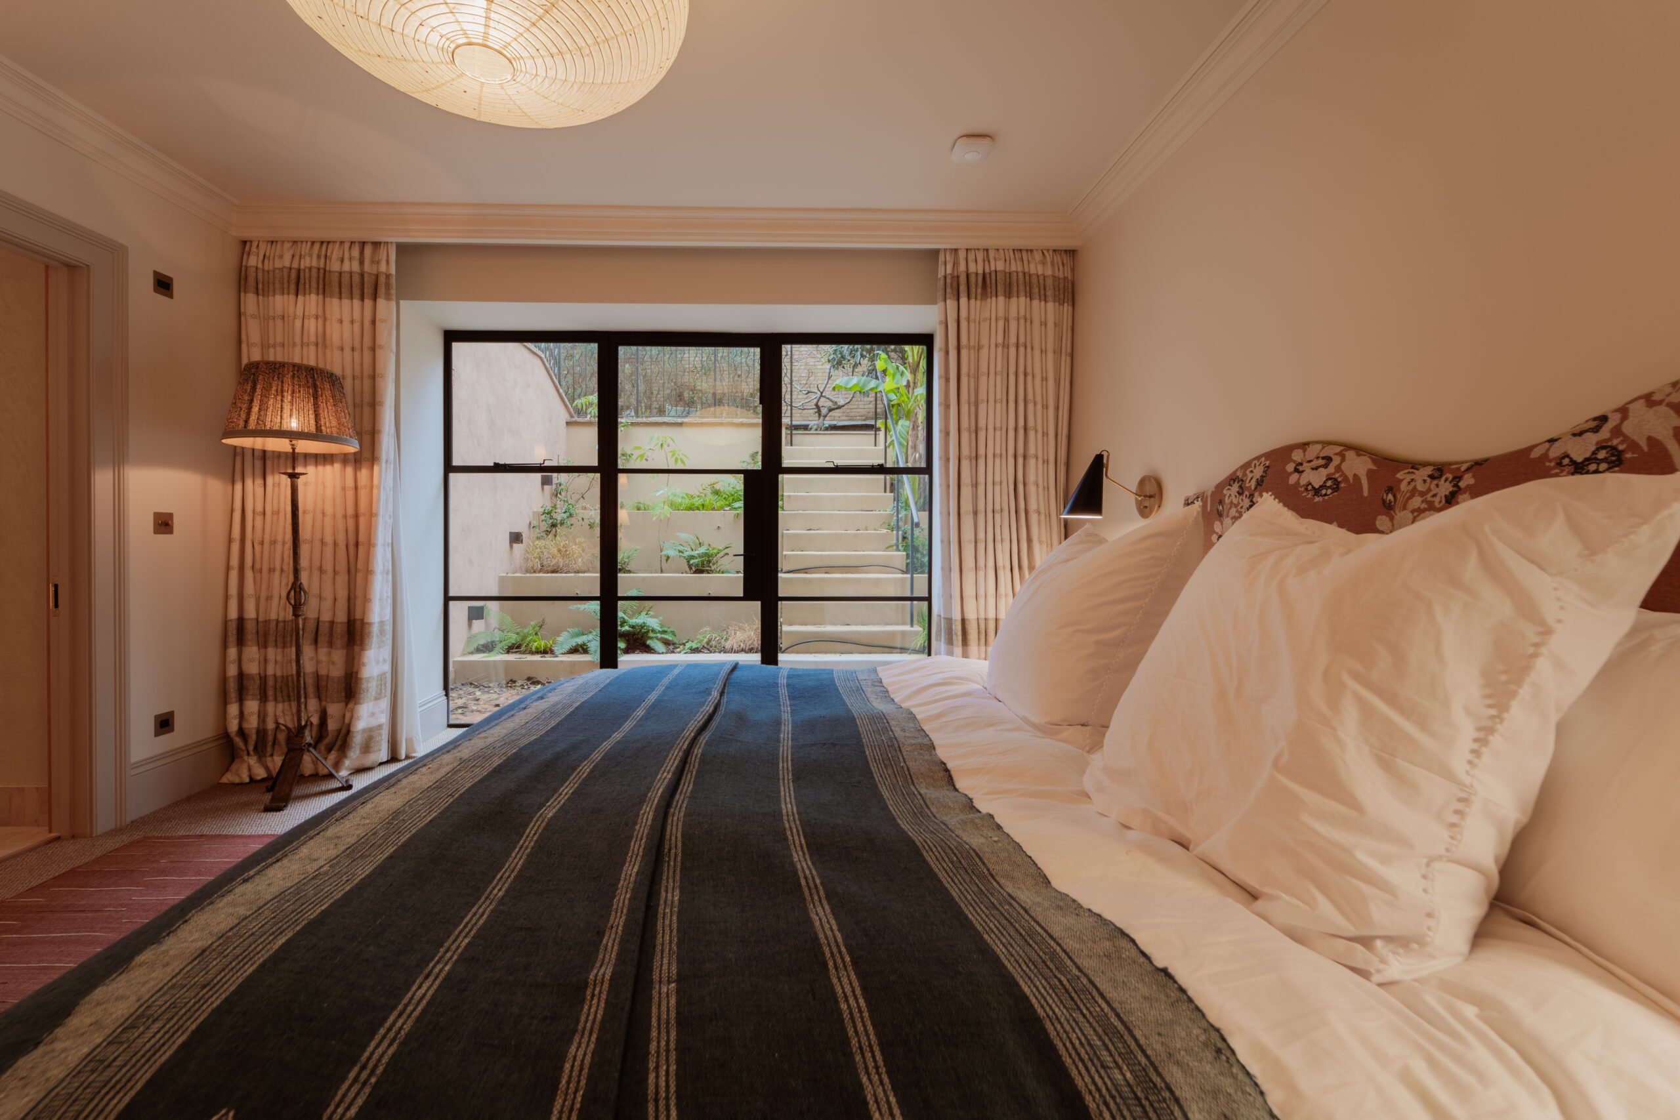
Extend and reorganise a South East London family home to support a growing household, frequent travel and regular entertaining. The clients wanted to transform the basement into a highly functional lower level with a gym, bedroom, walk-in wardrobe and generous family bathroom, while introducing more natural light and a stronger connection to the garden.
Solution
RVA developed and secured approval for a complex basement extension, coordinating the planning strategy, technical design and required permits. A new sunken courtyard brings daylight into the lower level and provides direct garden access from the bedroom. Working closely with the interior designers at Golden, we aligned the architecture with the interior concept, while detailed cost planning and specialist site coordination ensured a clear and carefully managed delivery. The result is a warm, elegant family home with improved circulation, storage and flexibility, while preserving its Victorian character.
Gallery
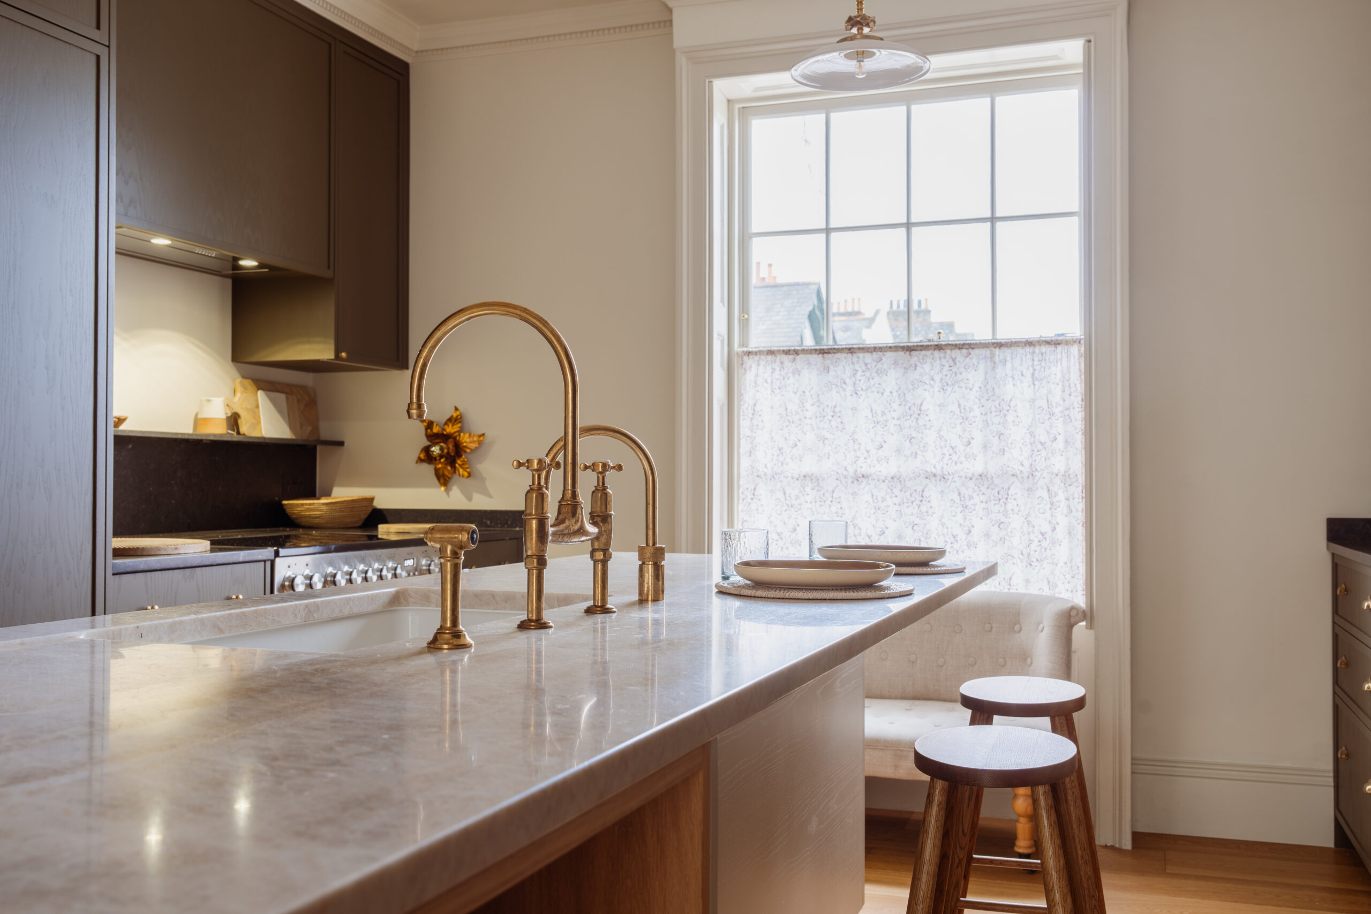
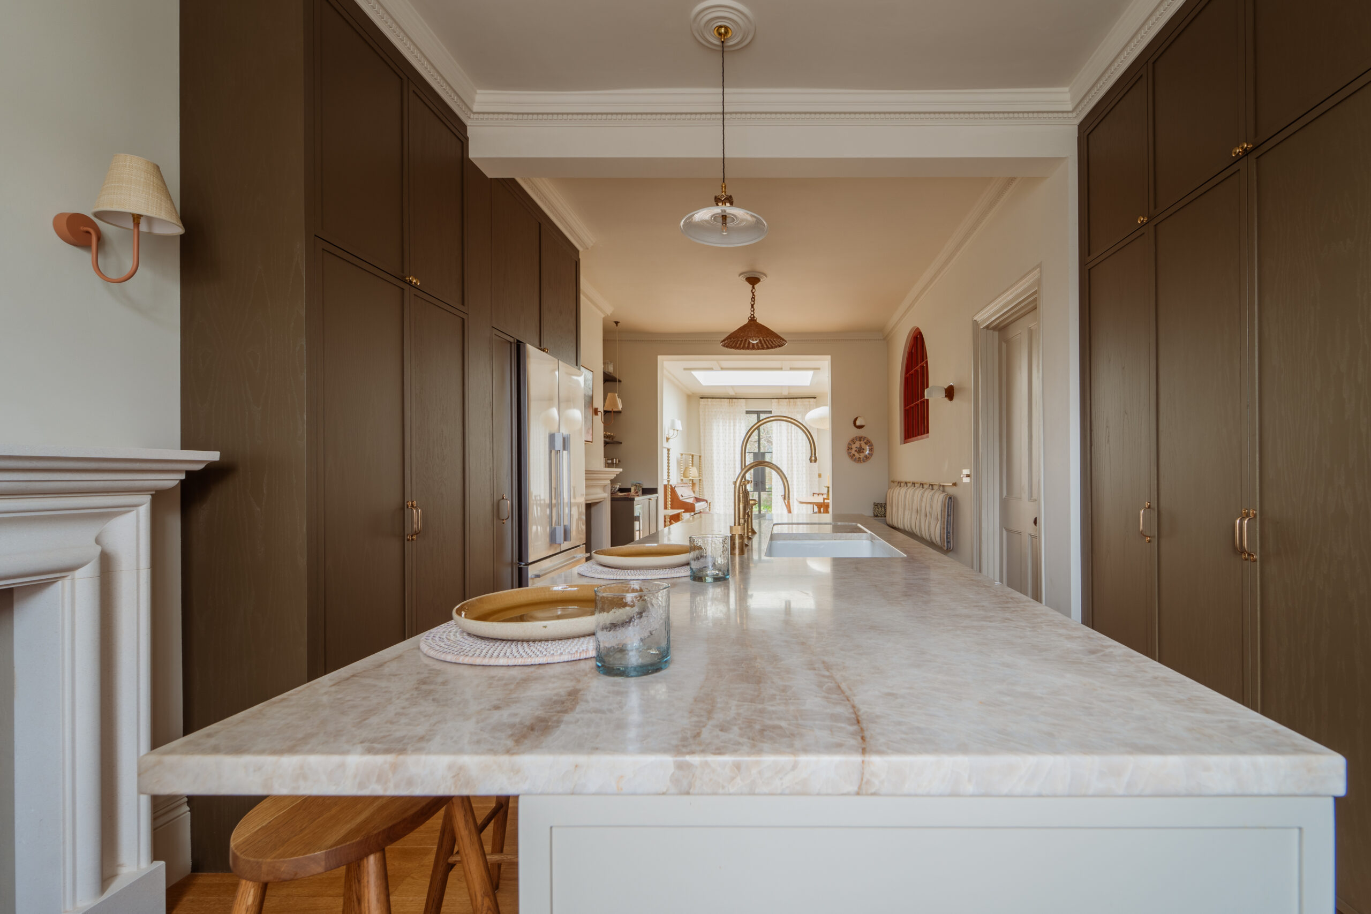
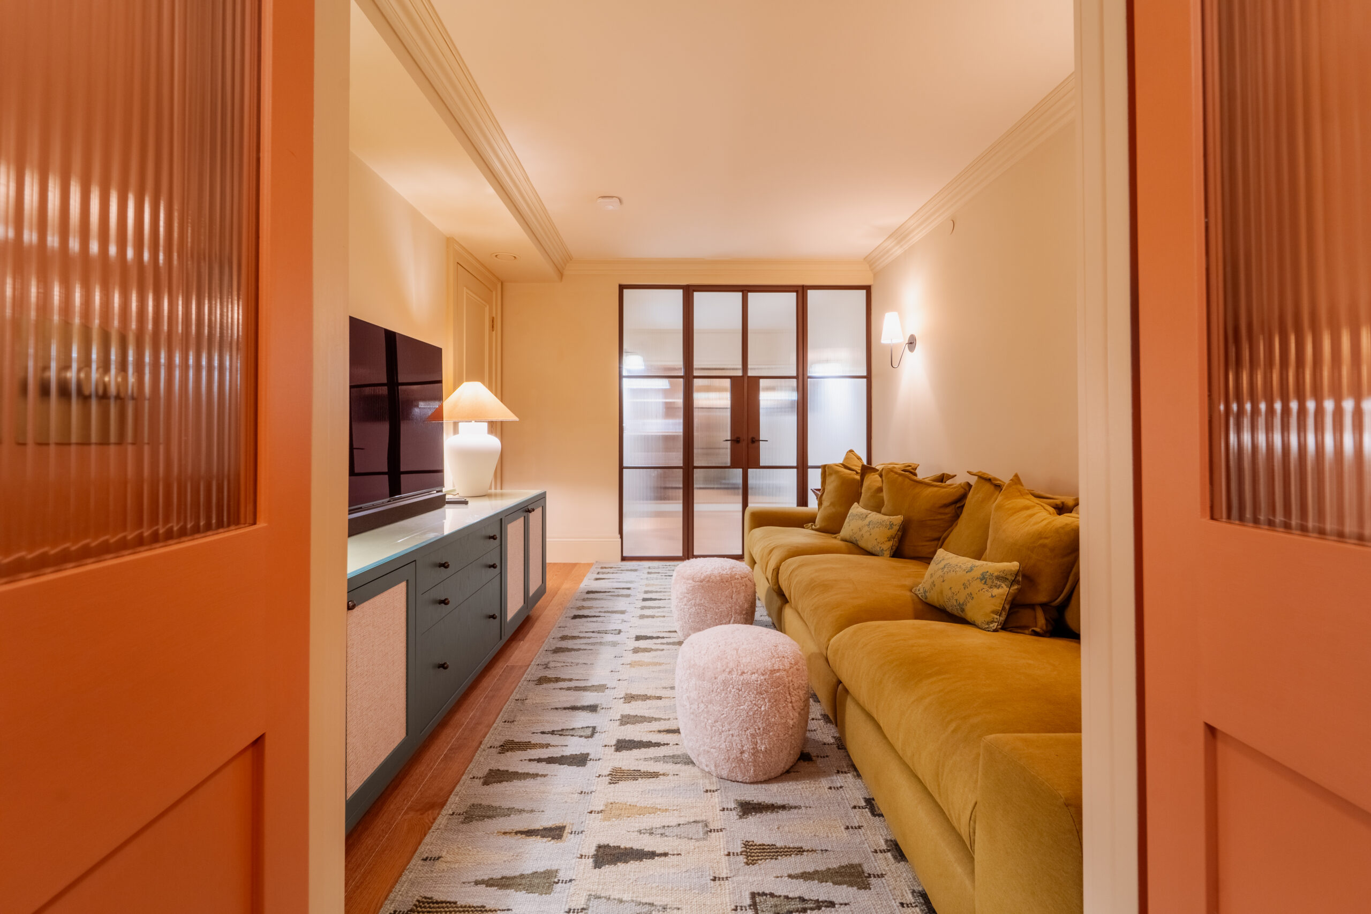
Inside Basement Extension.
Retail
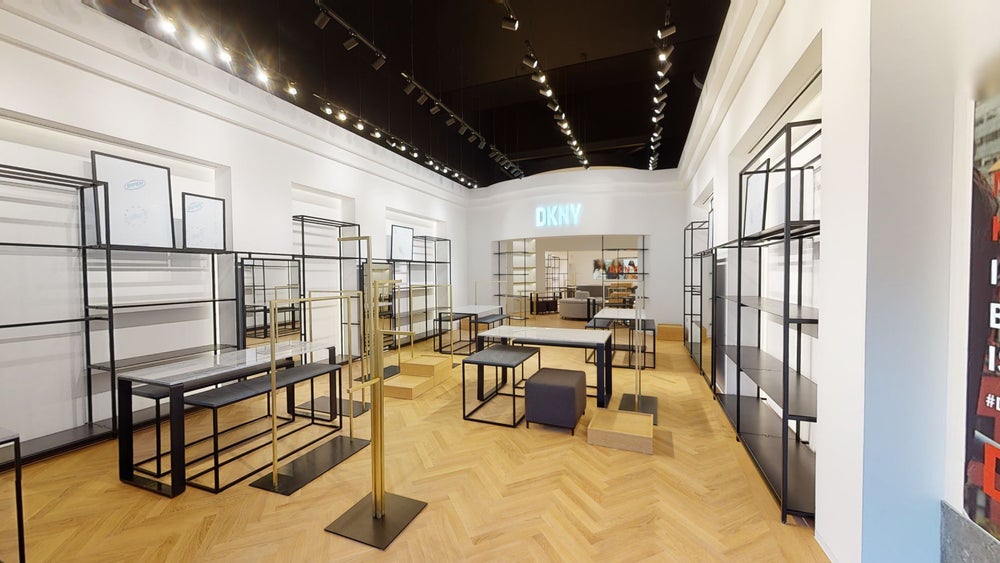
A DKNY fit-out at Bicester Village, balancing the brand's refined aesthetic with the standards of a premium outlet retail environment.
Retail
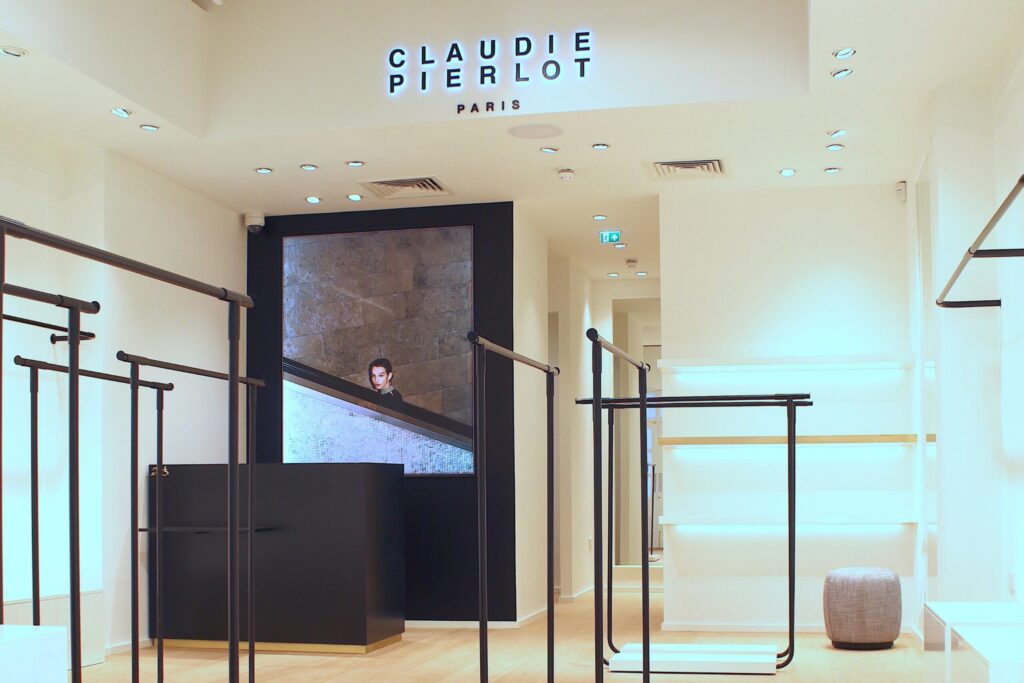
A Claudie Pierlot fit-out in Covent Garden, achieving a sophisticated, high-quality finish under a carefully managed Licence to Alter.
Retail
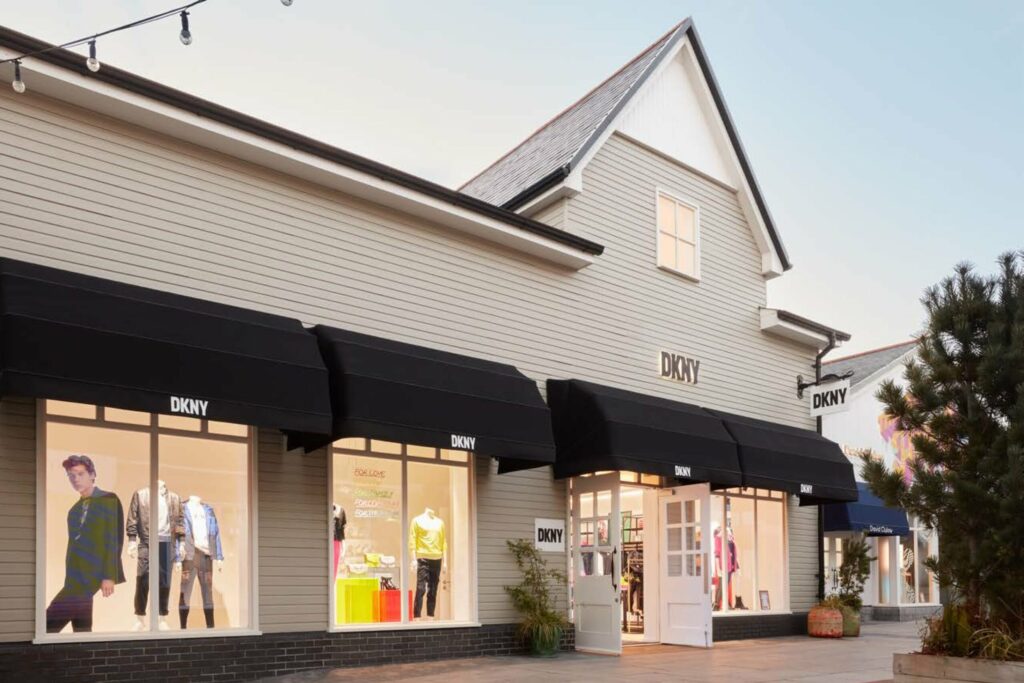
A DKNY fit-out at Kildare Village, Ireland, preserving the brand's high-end aesthetic within an outlet retail setting.
Retail
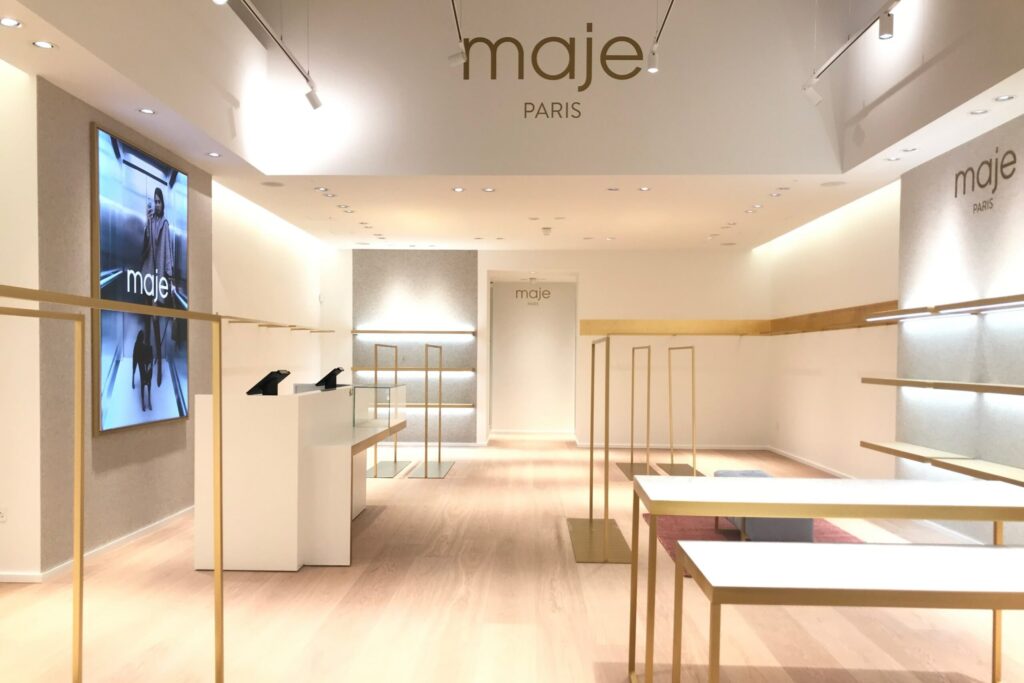
A retail fit-out for Maje at Bicester Village, from Licence to Alter through to a fully compliant handover, with every consultant and trade coordinated by us.
Residential
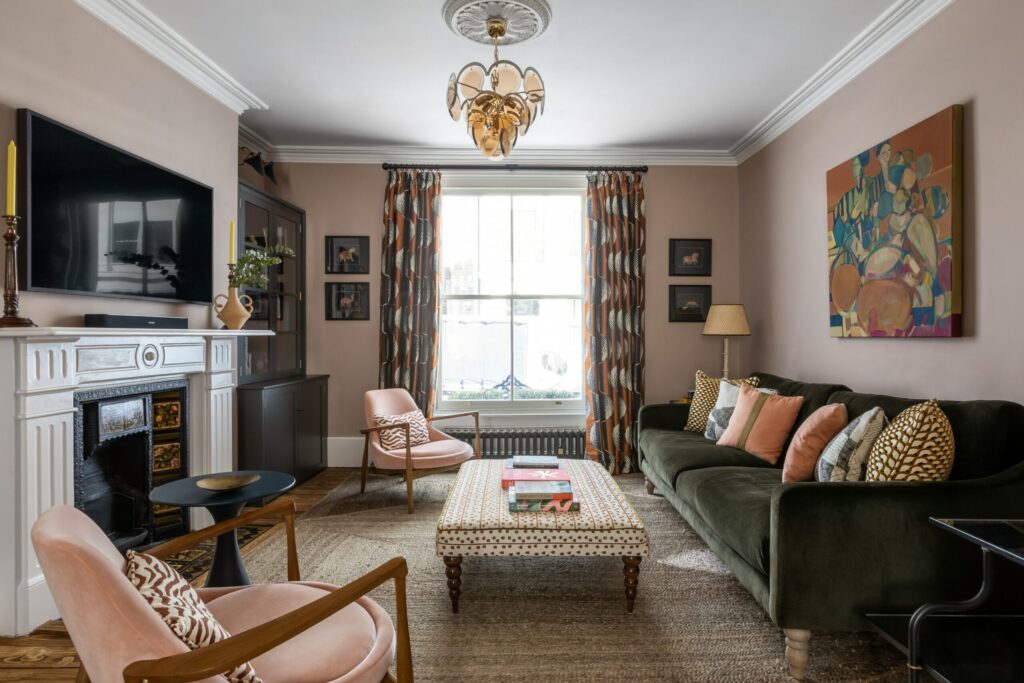
A full residential transformation at King Edward's, the internal layout completely reconfigured around how the family actually uses the house.
Residential
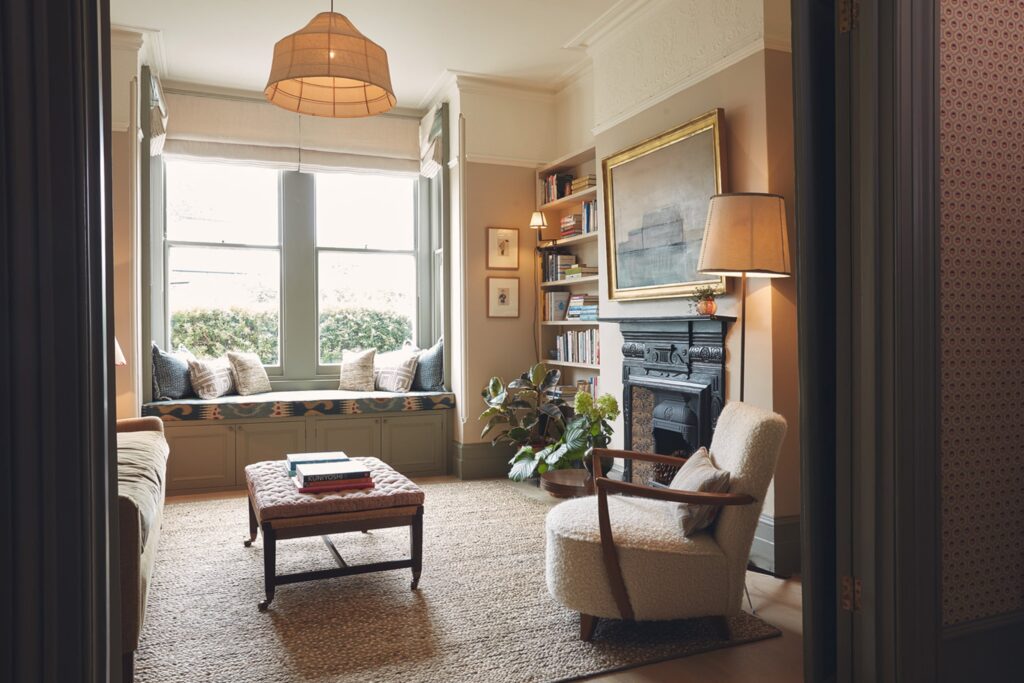
A Victorian home in Tufnell Park, its fireplaces, mouldings and high ceilings restored while the kitchen, bathrooms and building services were brought up to date.
Let’s work together
A space like this, yours.
Six quick questions and you speak to the right studio on WhatsApp, context already in hand.