Residential — London
Hunters moon
Brief
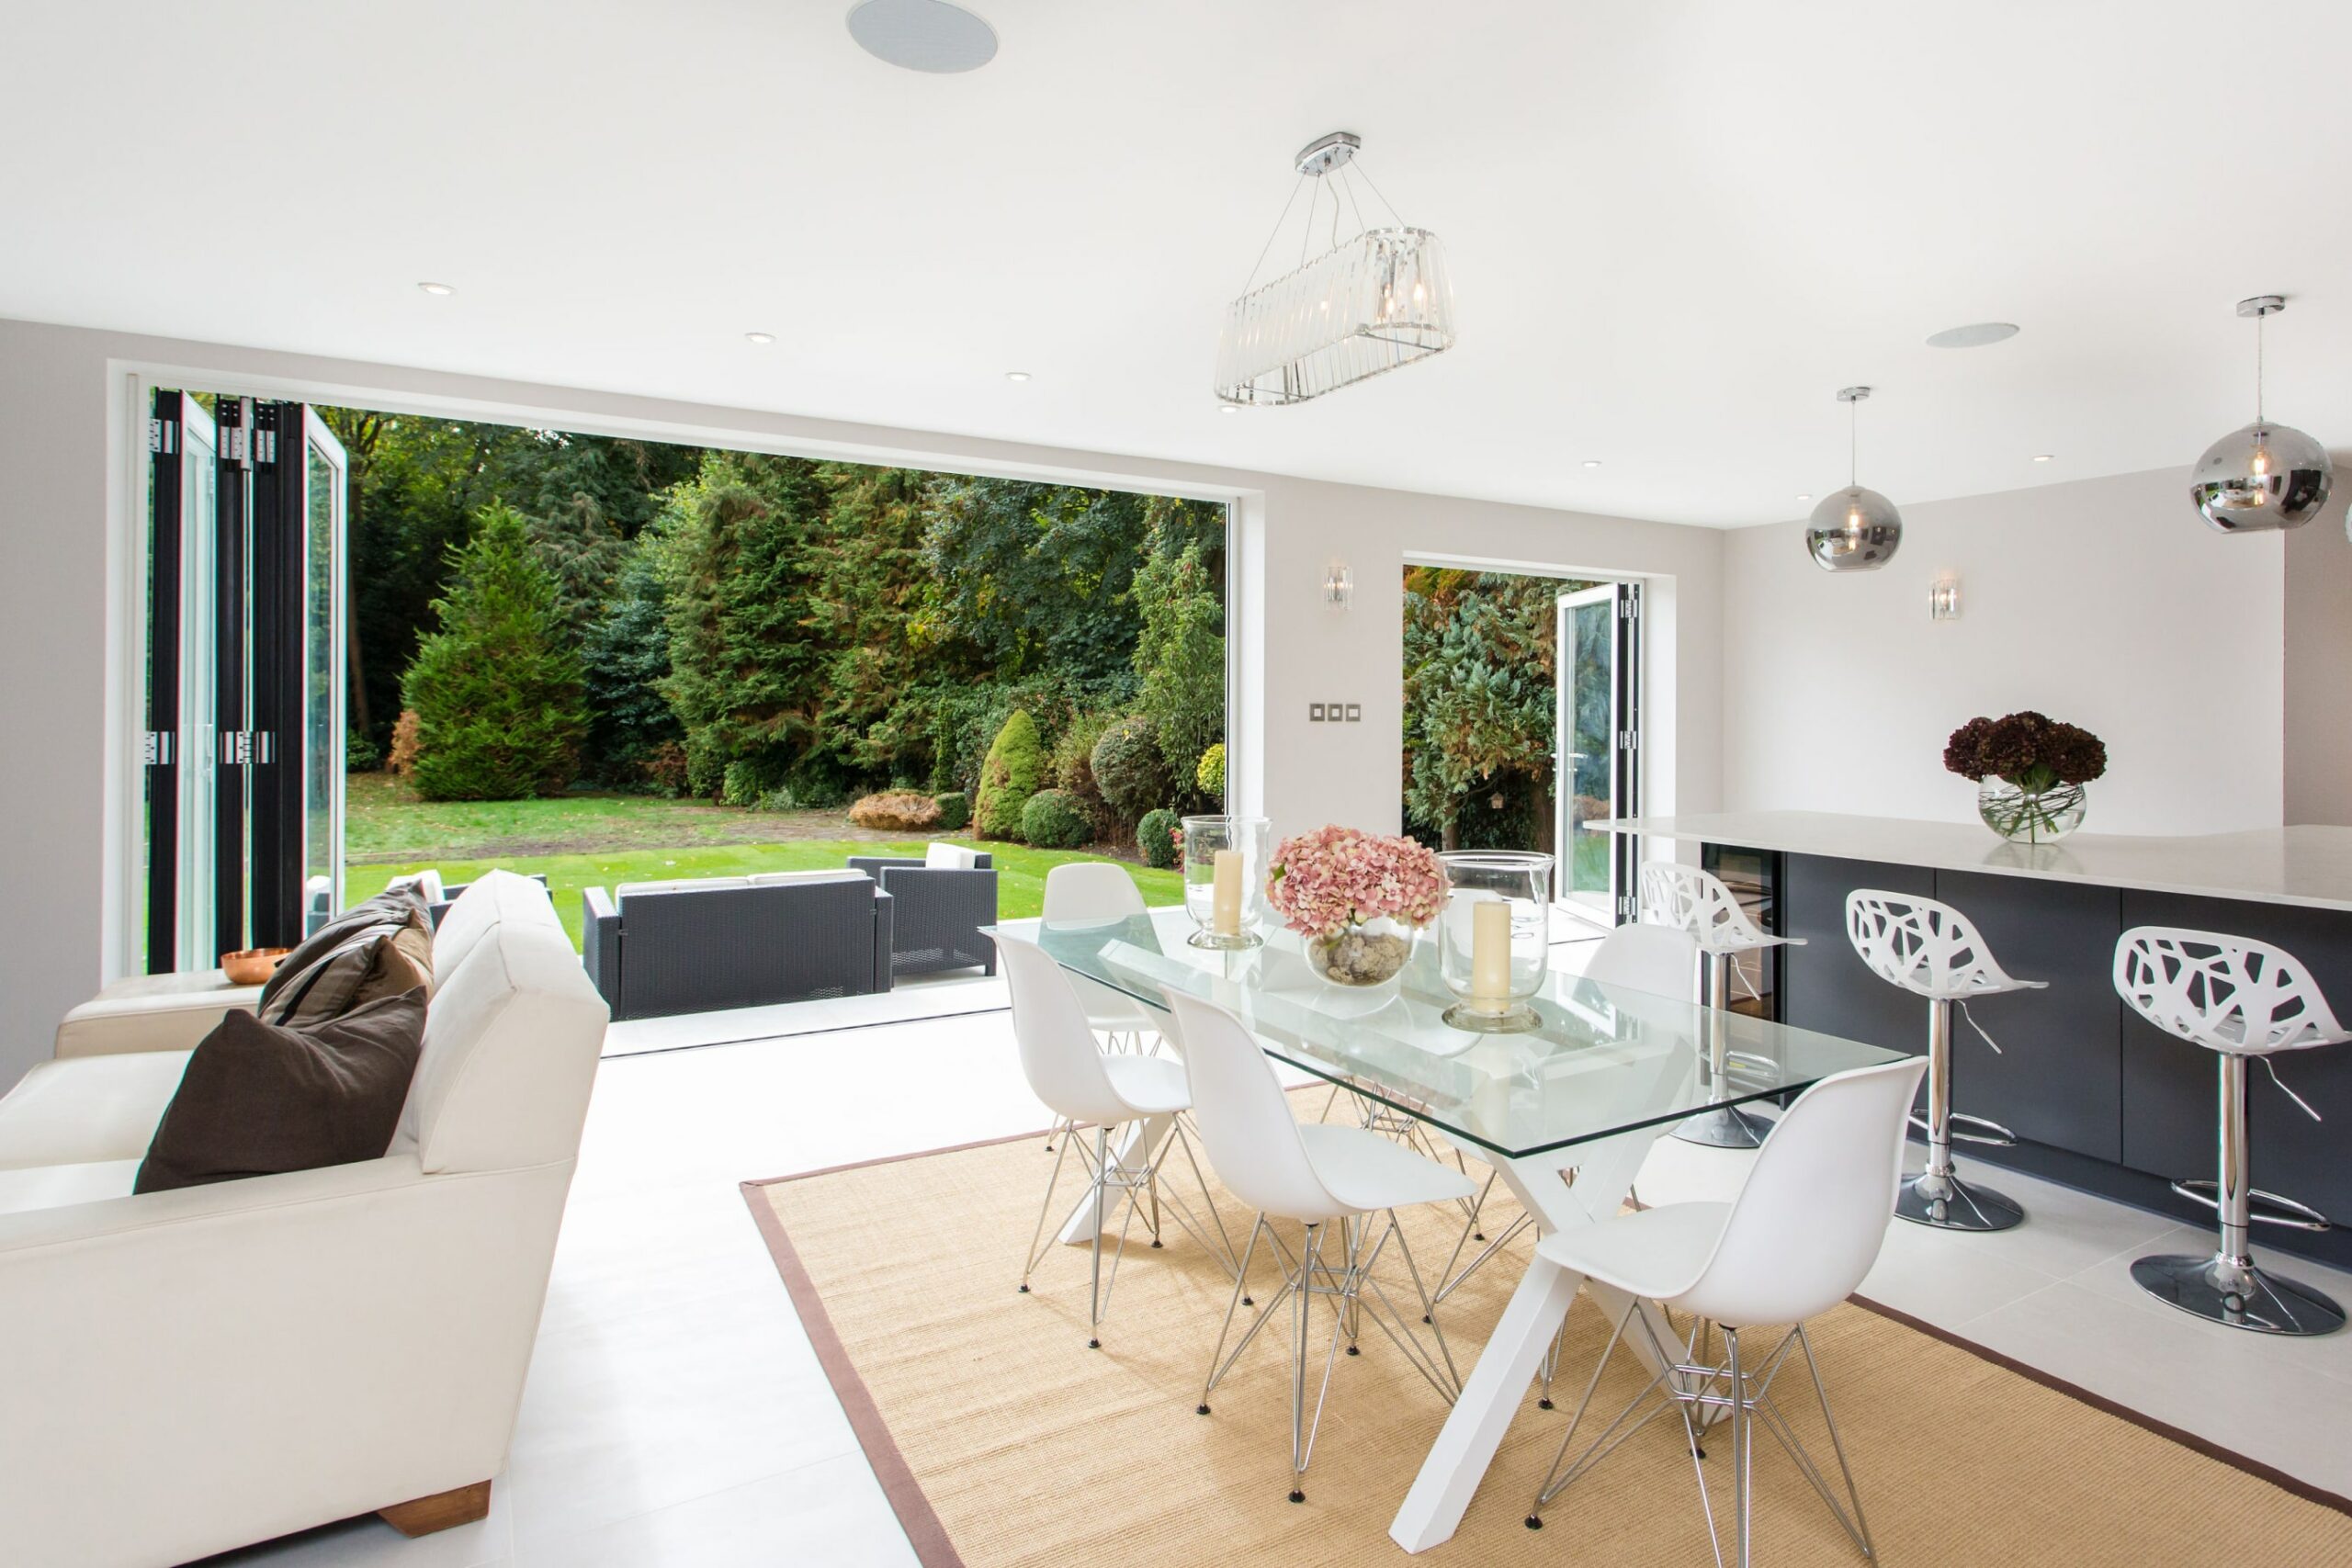
Reconfigure and extend a 1970s detached chalet in a flood-sensitive area, improving space, flow and family accommodation while working within planning policy F1 and its 30 sqm allowance for increased ground coverage.
Solution
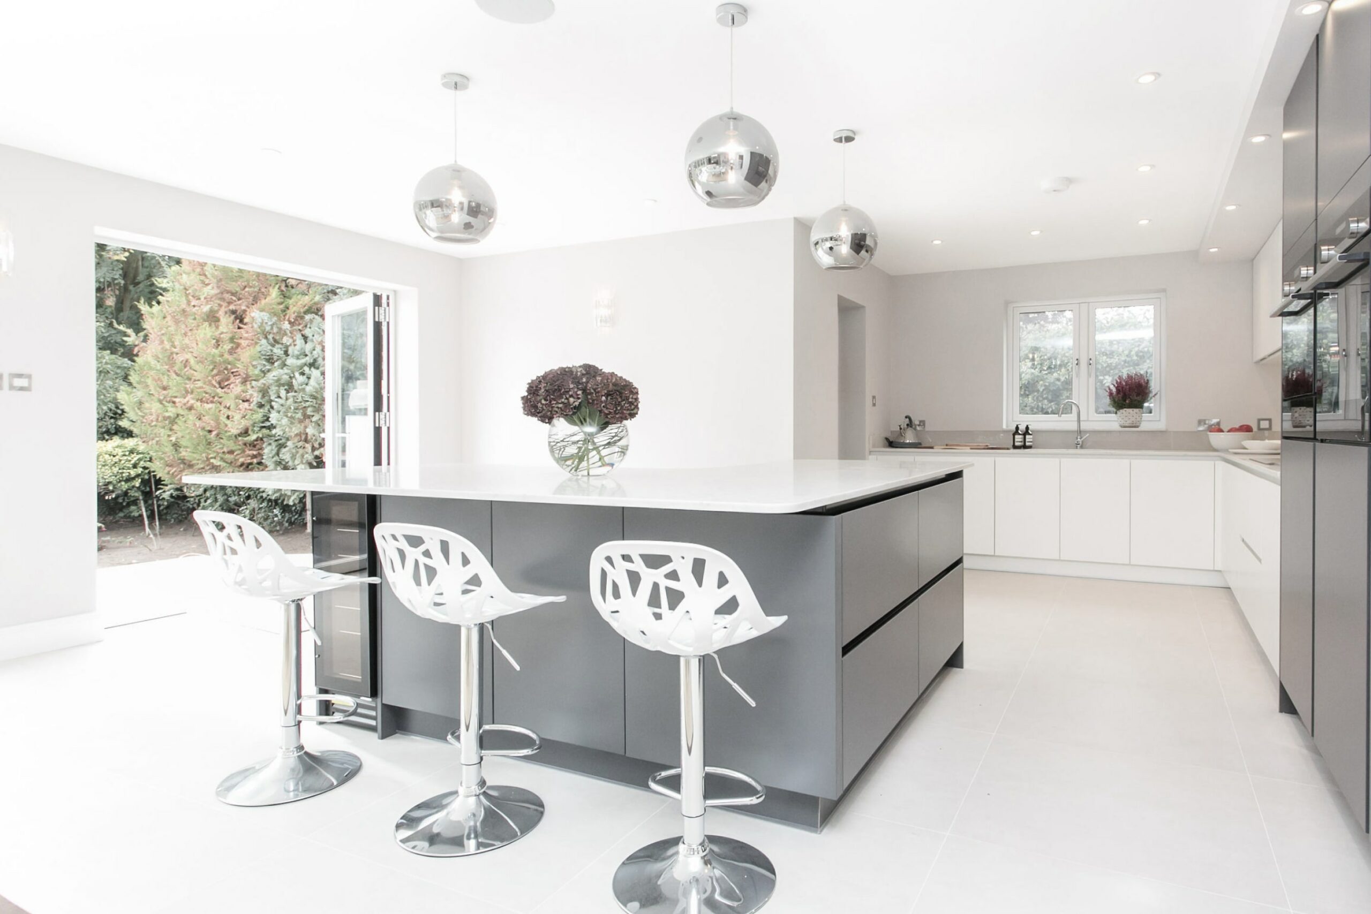
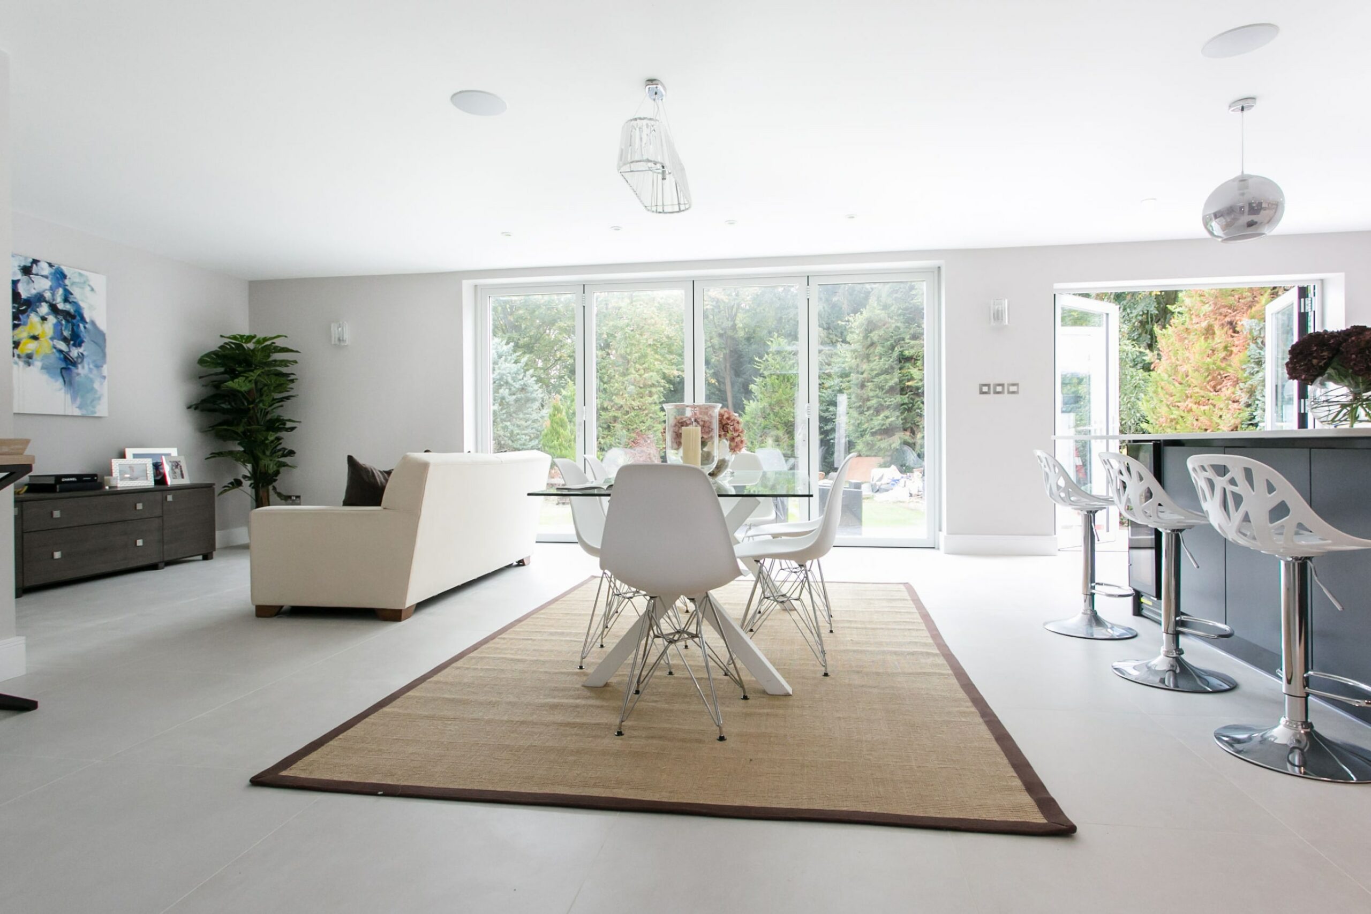
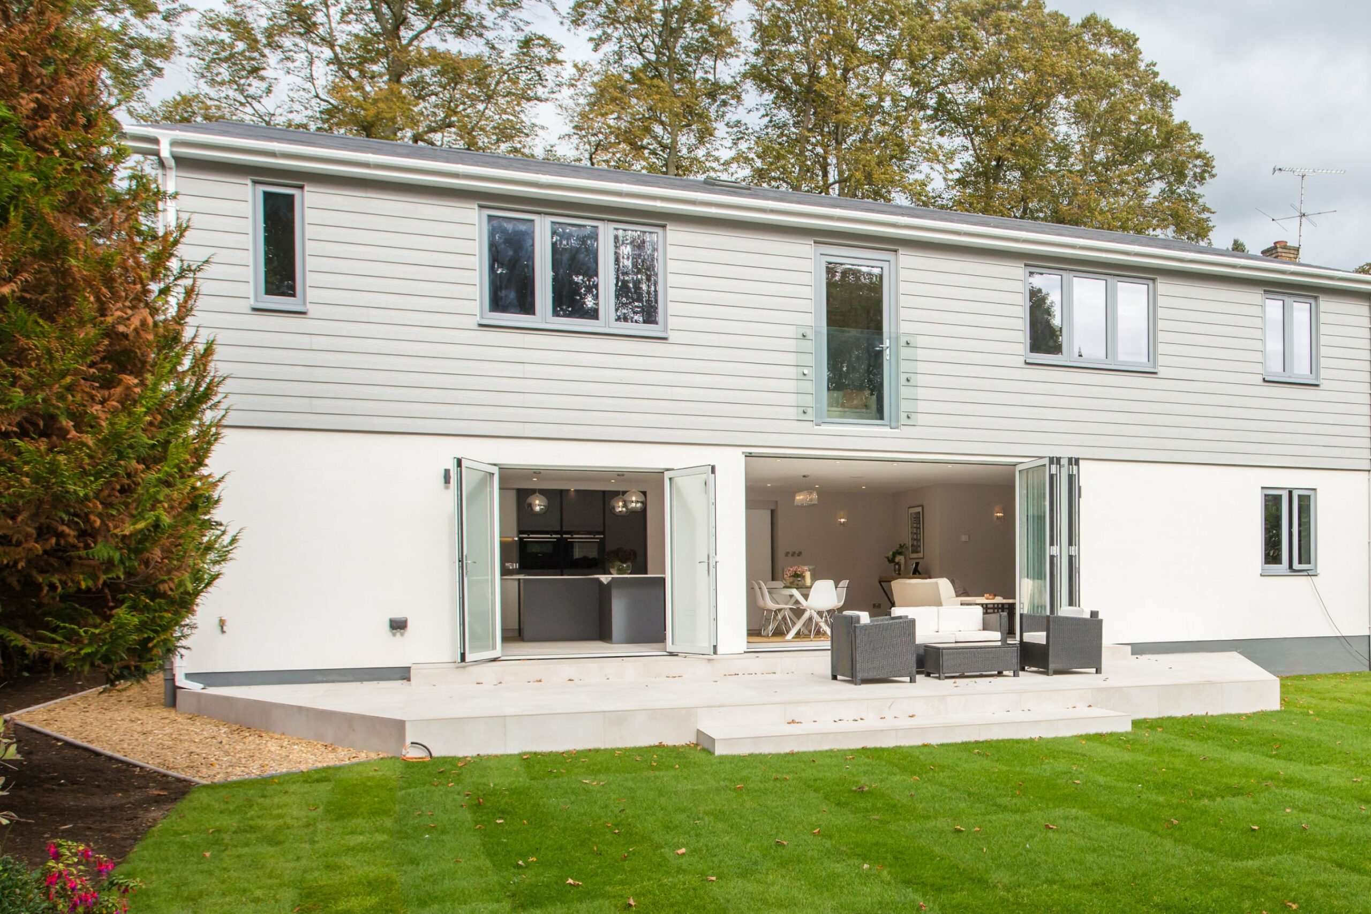
RVA reorganised the existing layout, incorporated the former garage and removed internal partitions to create a more generous entrance, kitchen and dining area. A new upper floor added further bedrooms, while the exterior was renewed with contemporary windows, doors, roofing, a front porch and rear timber arbour. Detailed technical design and dedicated project management ensured the planning constraints and construction process were carefully coordinated.
Gallery
Inside Hunters moon.
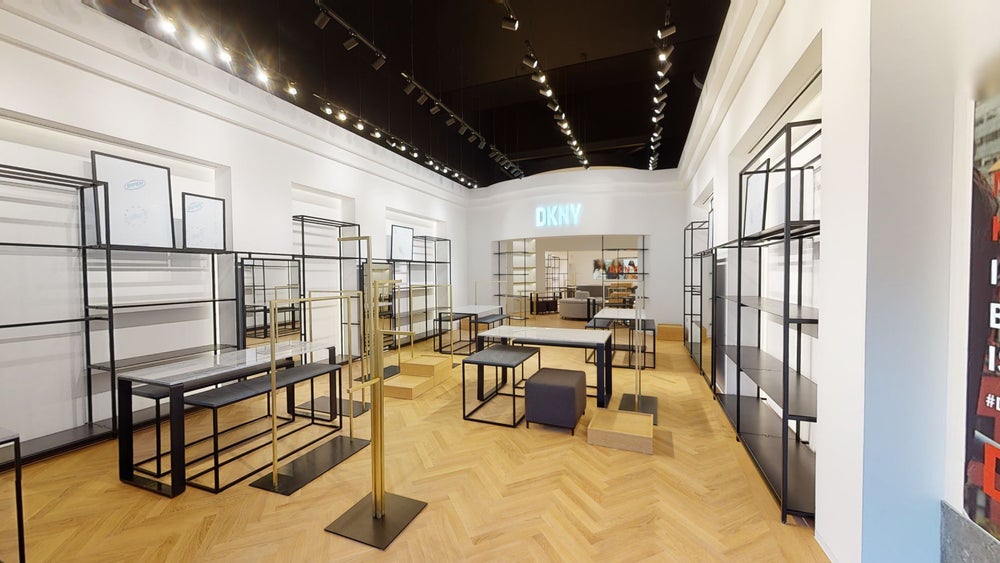
Retail
A DKNY fit-out at Bicester Village, balancing the brand's refined aesthetic with the standards of a premium outlet retail environment.
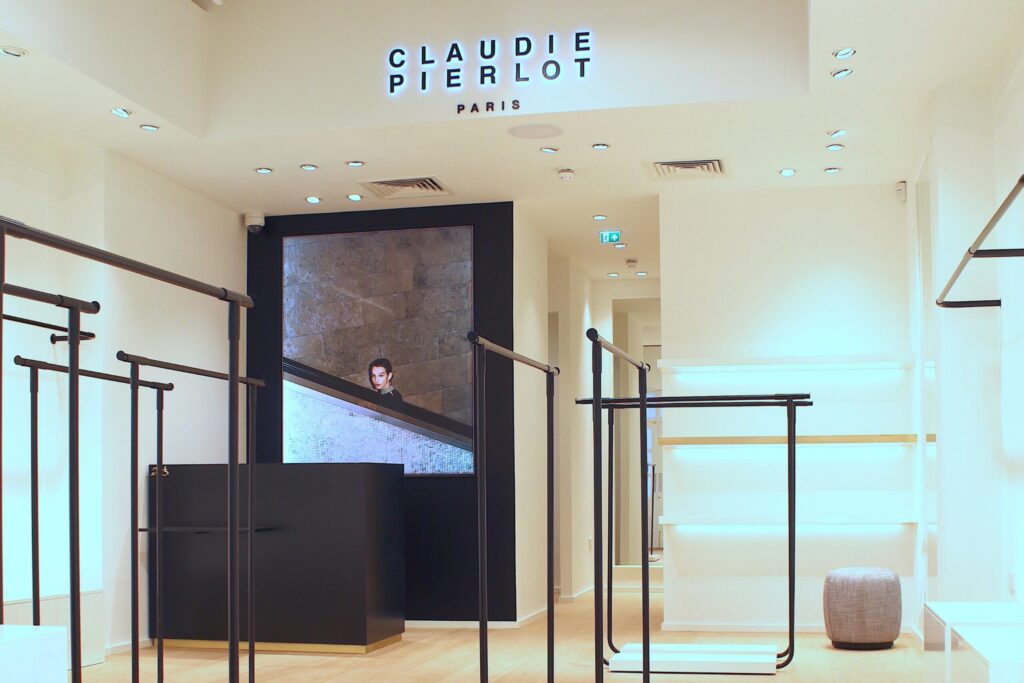
Retail
A Claudie Pierlot fit-out in Covent Garden, achieving a sophisticated, high-quality finish under a carefully managed Licence to Alter.
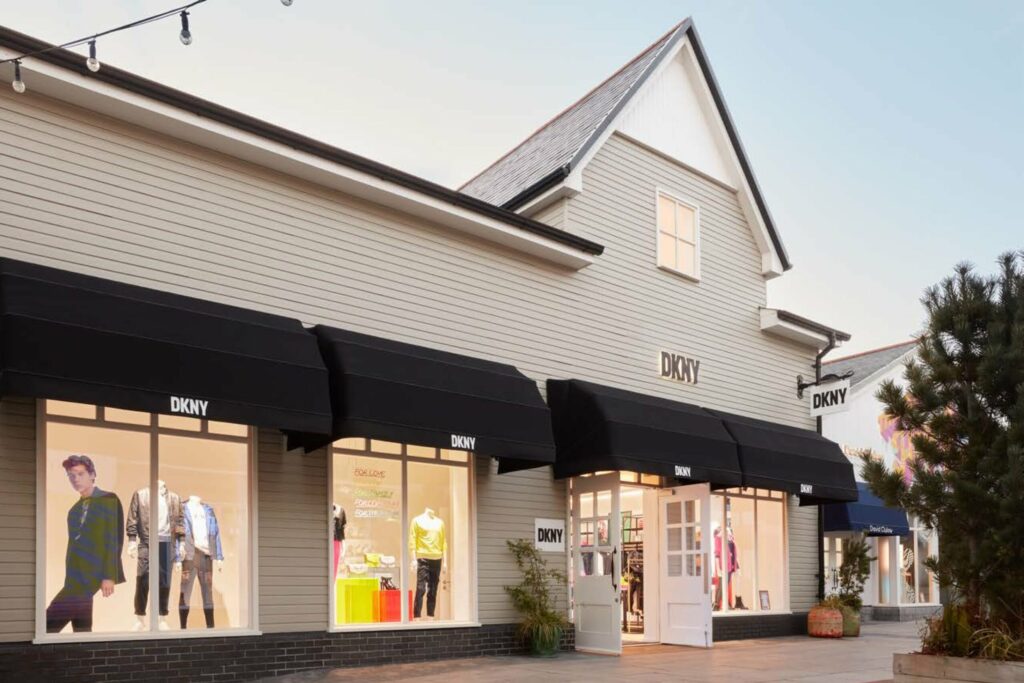
Retail
A DKNY fit-out at Kildare Village, Ireland, preserving the brand's high-end aesthetic within an outlet retail setting.
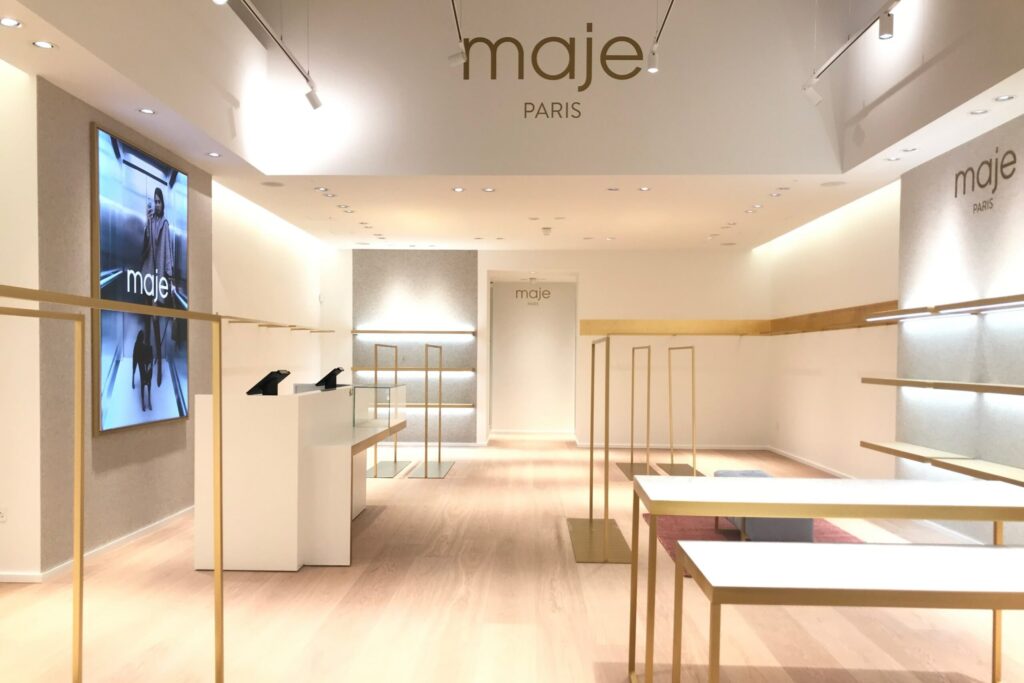
Retail
A retail fit-out for Maje at Bicester Village, from Licence to Alter through to a fully compliant handover, with every consultant and trade coordinated by us.
Residential
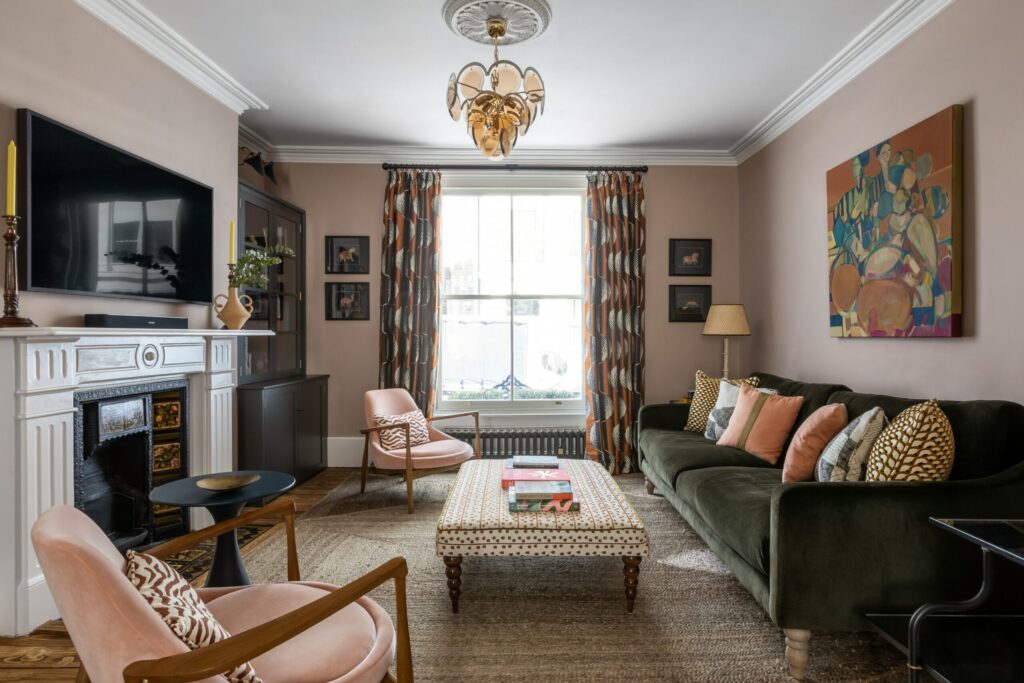
A full residential transformation at King Edward's, the internal layout completely reconfigured around how the family actually uses the house.
Residential
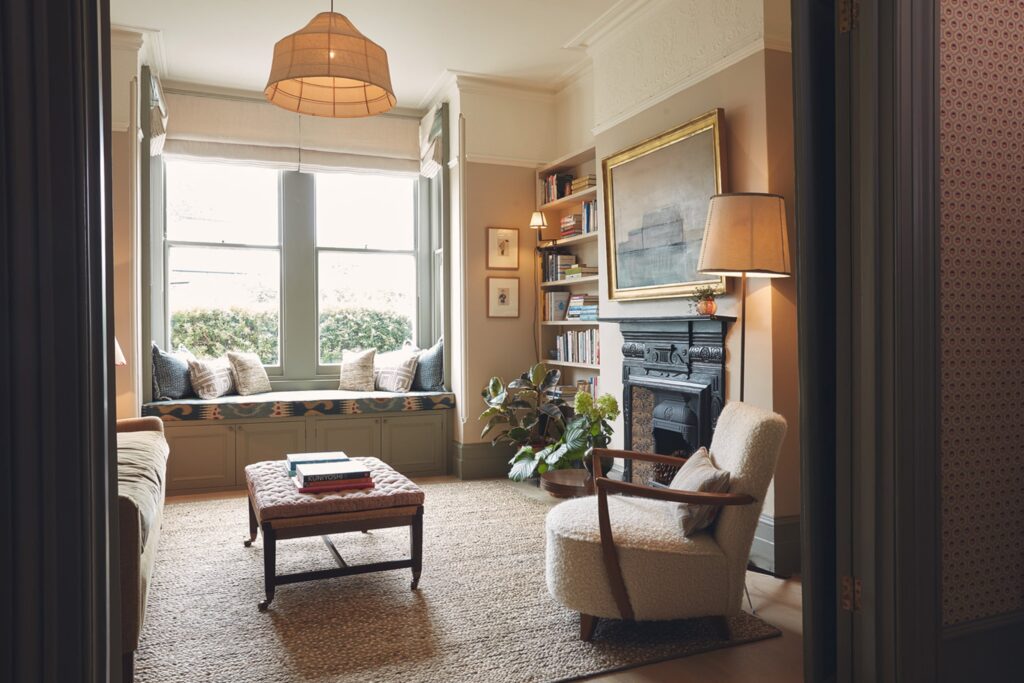
A Victorian home in Tufnell Park, its fireplaces, mouldings and high ceilings restored while the kitchen, bathrooms and building services were brought up to date.
Let’s work together
A space like this, yours.
Six quick questions and you speak to the right studio on WhatsApp, context already in hand.